
Από σήμερα μπορείτε να αποκτήσετε στεγαστικό δάνειο με σταθερό επιτόκιο για πάντα. Έτσι έχετε τη δυνατότητα να χτίσετε, να αγοράσετε, να ανακαινίσετε ή να επισκευάσετε το σπίτι σας, υπολογίζοντας με ακρίβεια τα οικονομικά σας για όλη διάρκεια του δανείου. Ένας σύμβουλός μας είναι δίπλα σας από την αρχή και σε κάθε βήμα της διαδικασίας.
Η Bee real estate, έχοντας στο δυναμικό της εξουσιοδοτημένους συνεργάτες και γνωρίζοντας τις ανάγκες του σύγχρονου καταναλωτή, σε συνεργασία με την Eurobank προτείνει ολοκληρωμένες λύσεις για κάθε στεγαστική ανάγκη, που διαμορφώνονται με βάση τα δικά σας οικονομικά δεδομένα.
Οι καλύτερες χρηματοδοτικές λύσεις για το σπίτι σας θεμελιώνονται εδώ.
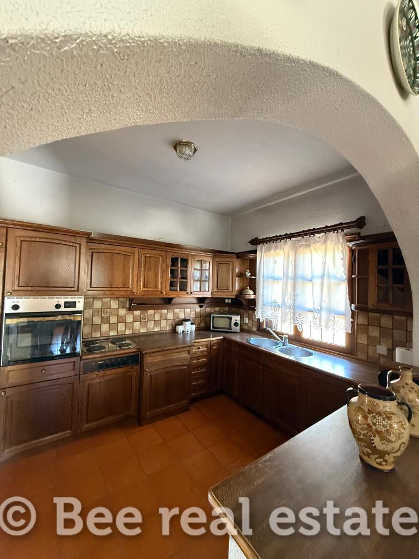
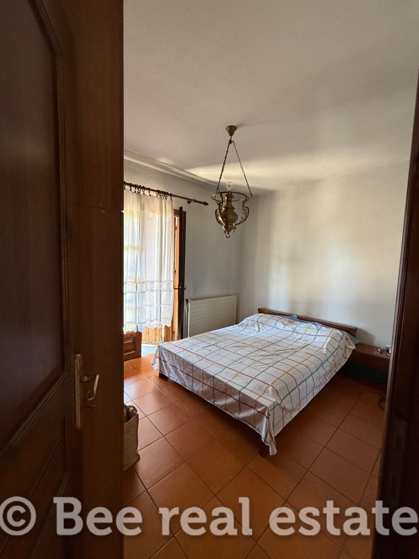
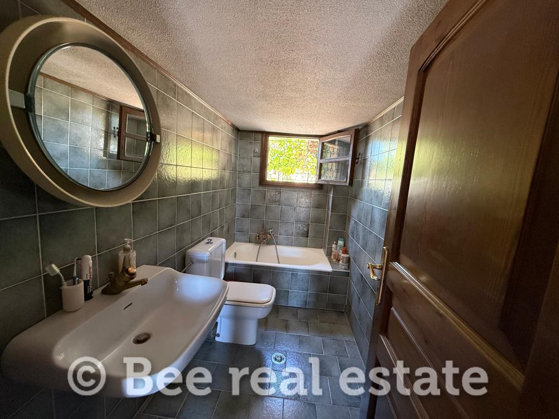
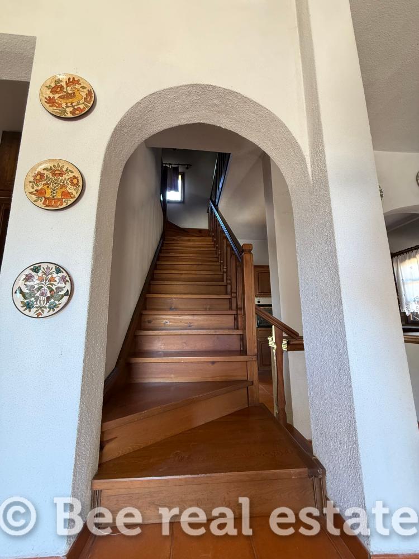
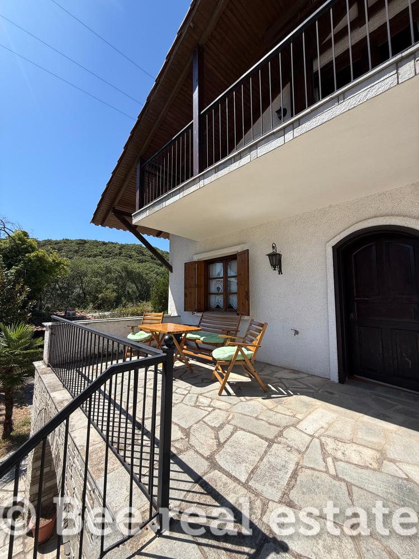
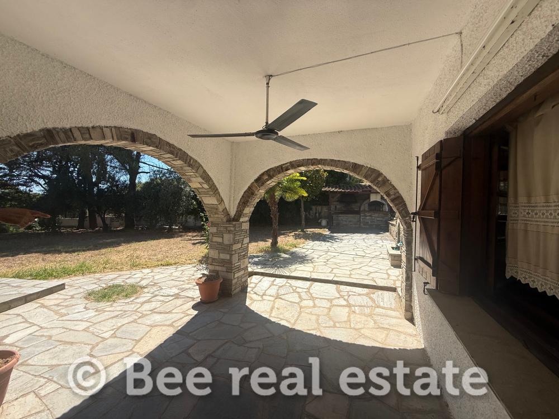
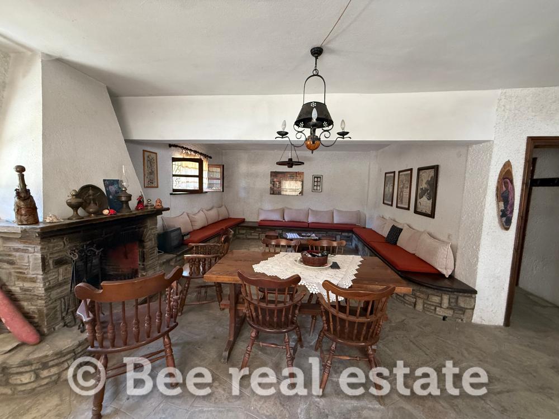
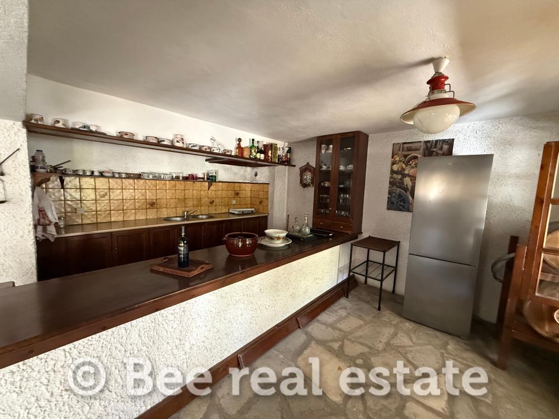
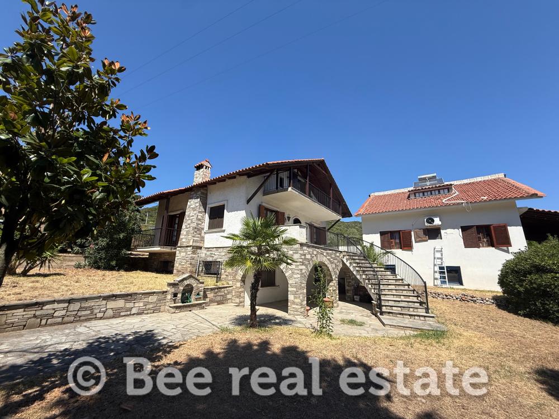
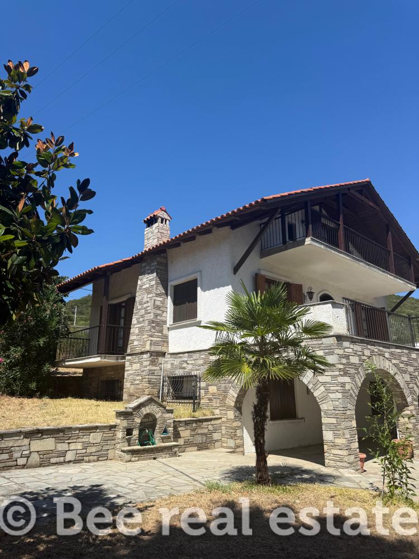
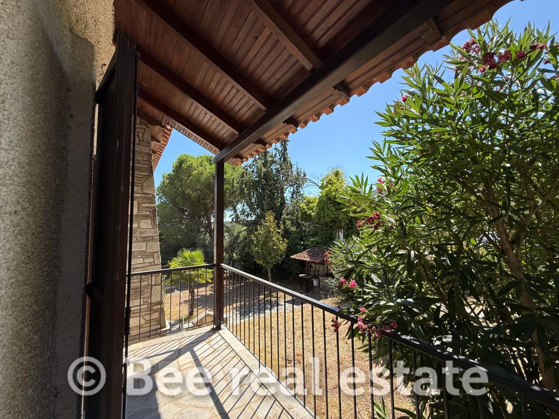
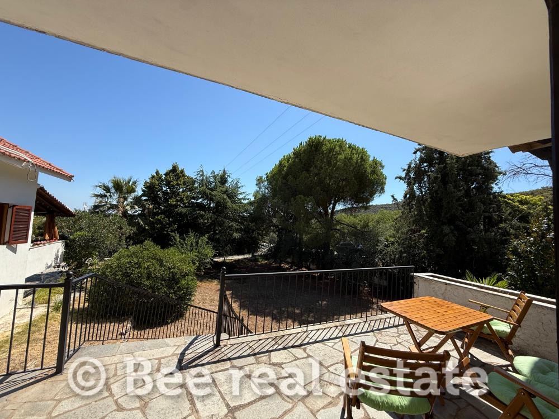
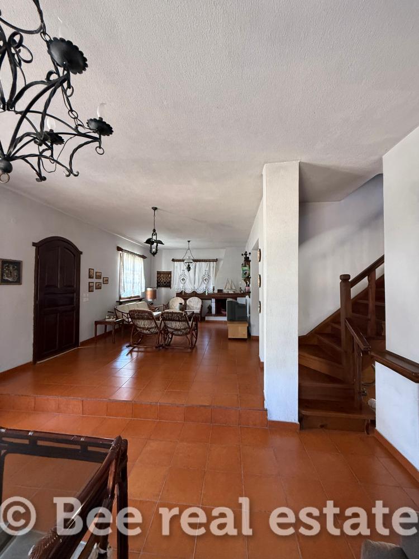
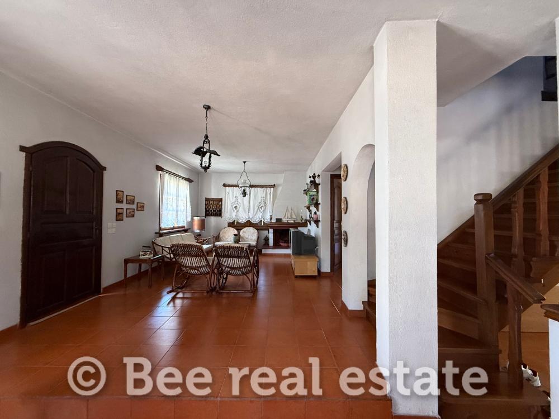
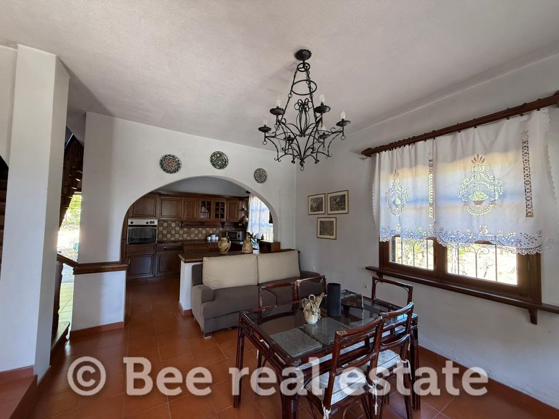
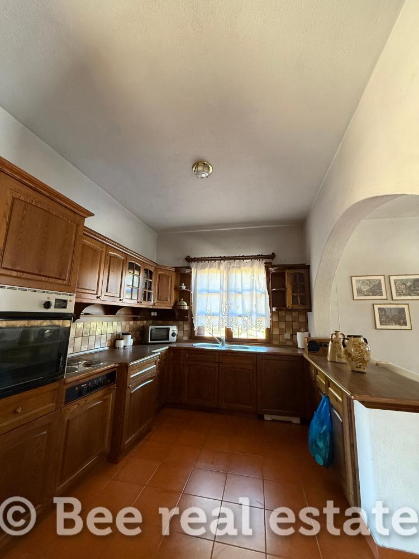
Detached House for Sale in Nea Iraklitsa, Kavala
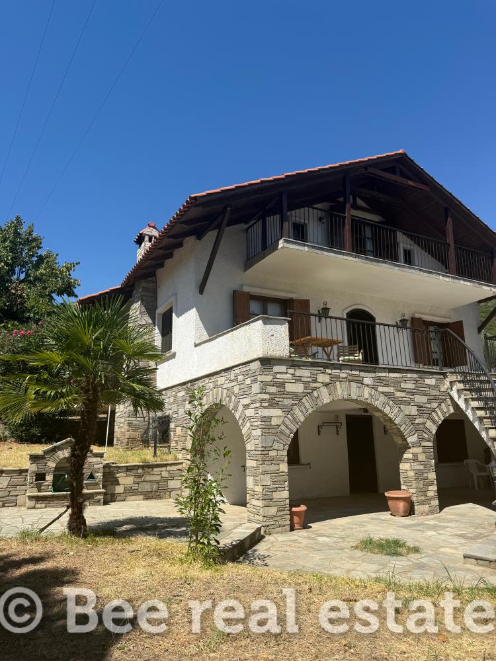
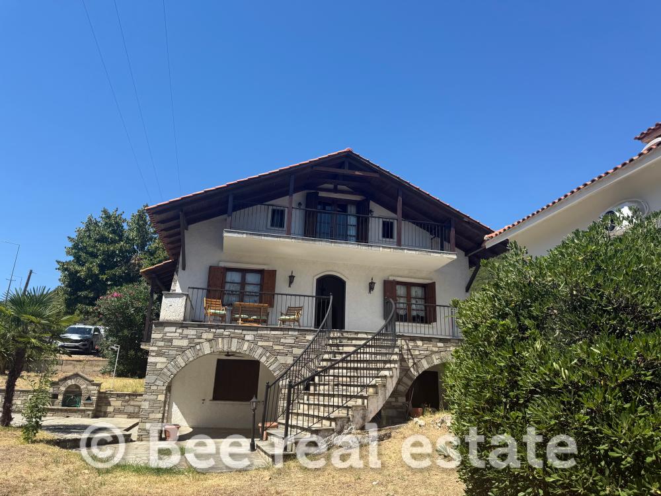
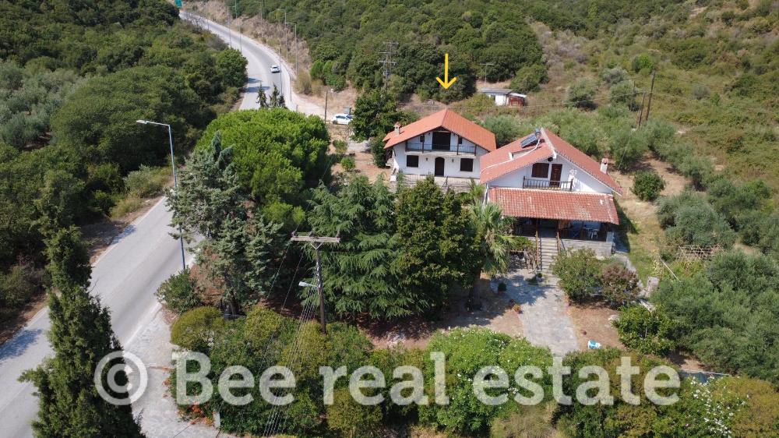
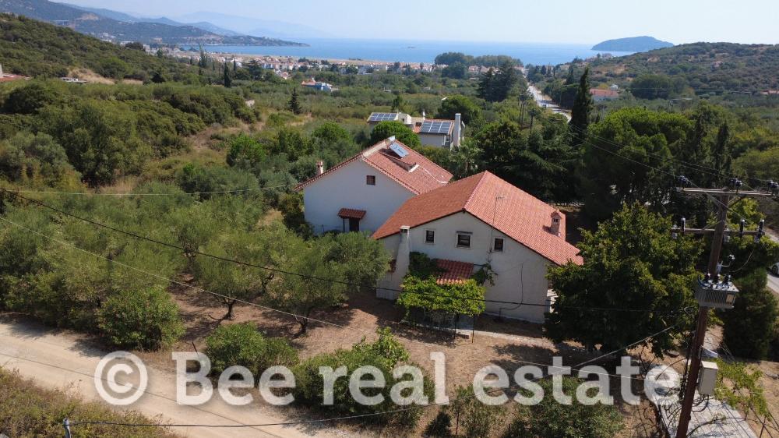
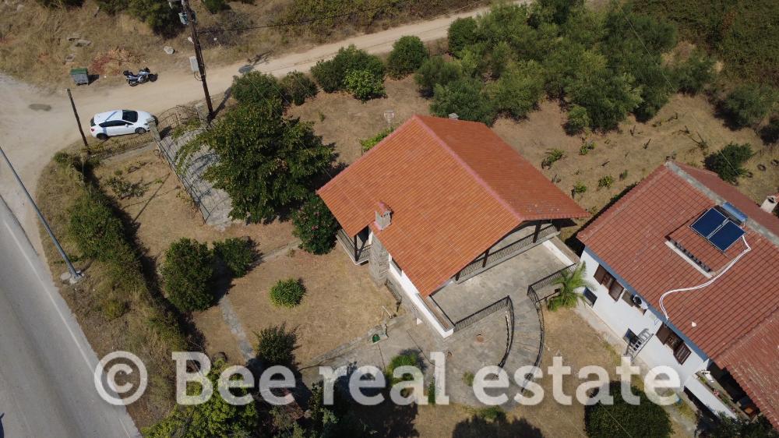
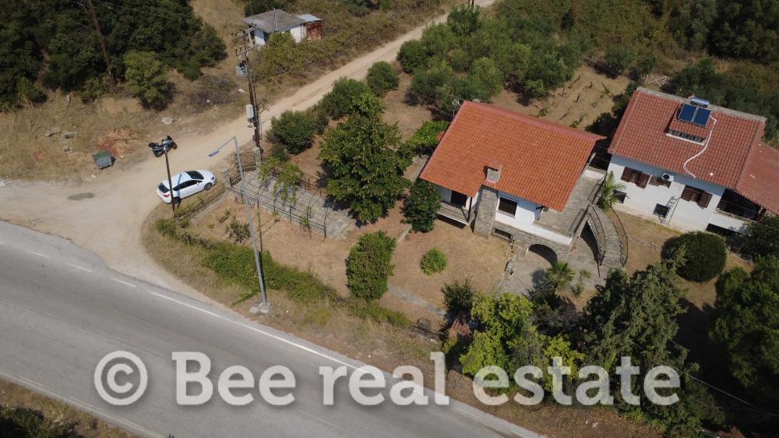
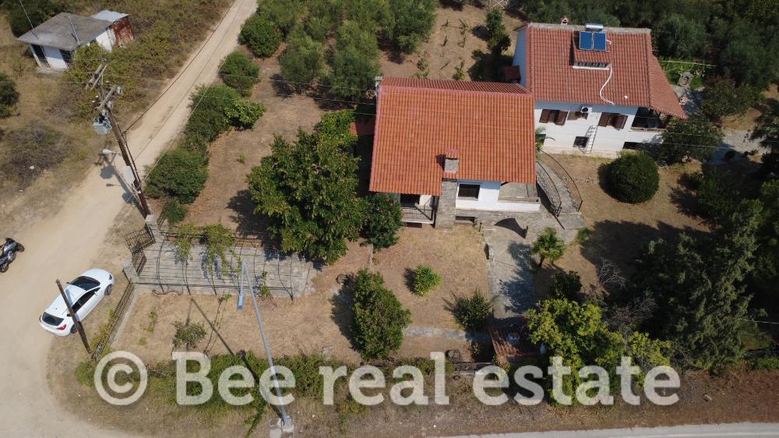
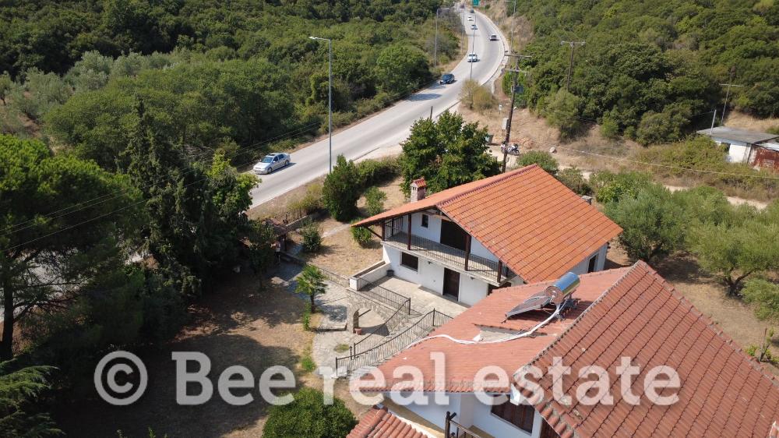
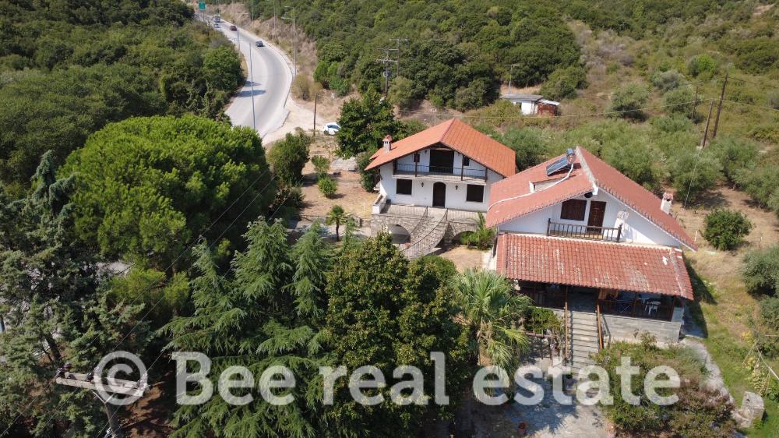
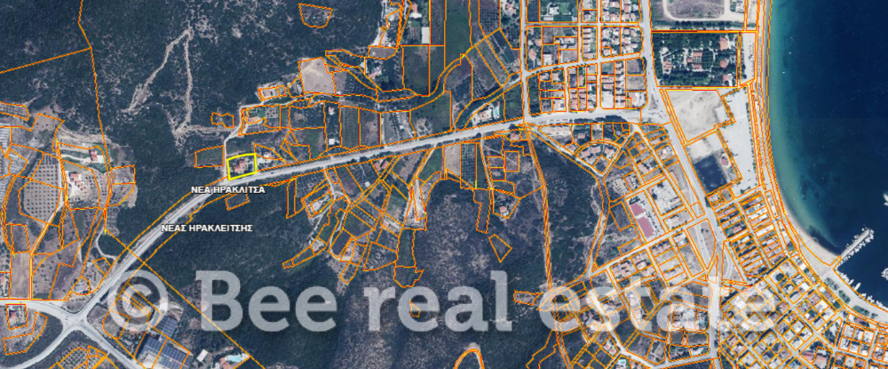
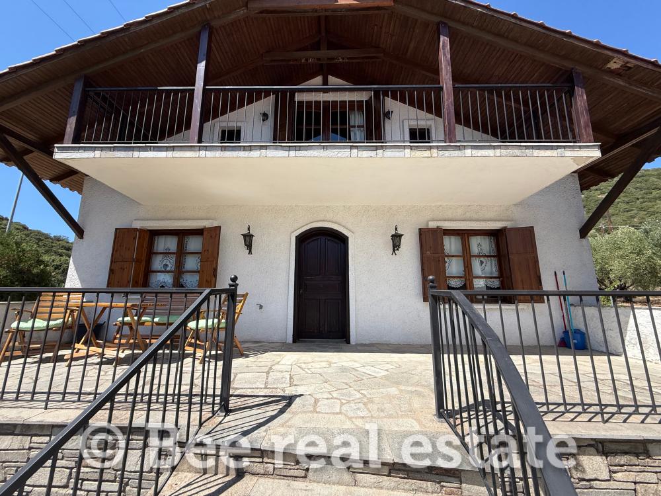
A beautifully maintained detached house is offered for sale in Nea Iraklitsa, Municipality of Pangaio, Kavala, in a privileged location, just 950 metres from the sea and approximately 1,000 metres from the local settlement.
Nea Iraklitsa is one of the particularly popular tourist destinations in Northern Greece, attracting strong interest from holiday-home buyers and investors. The area draws visitors and investment interest from both Greece and the wider Balkan region, making this property an attractive investment opportunity as well.
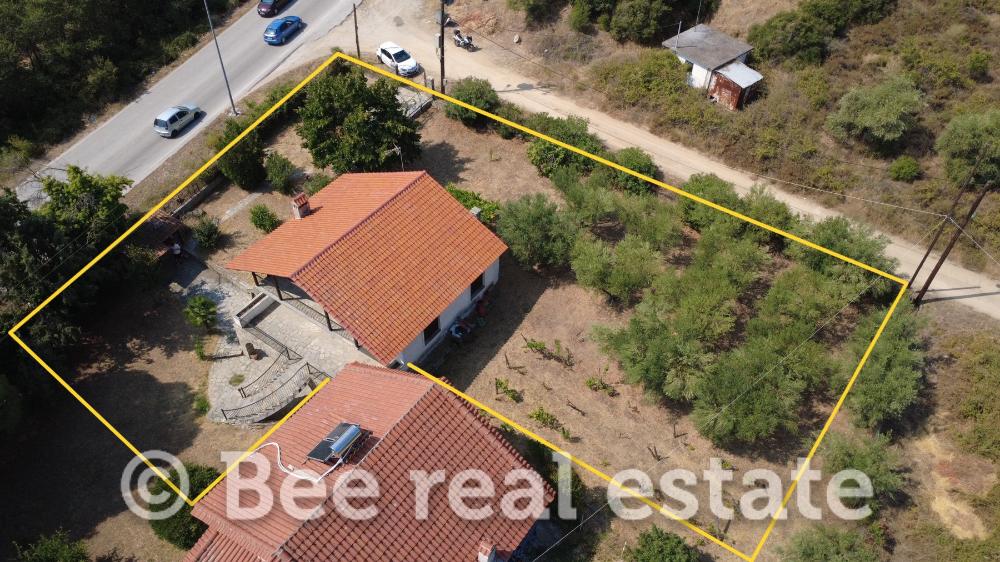
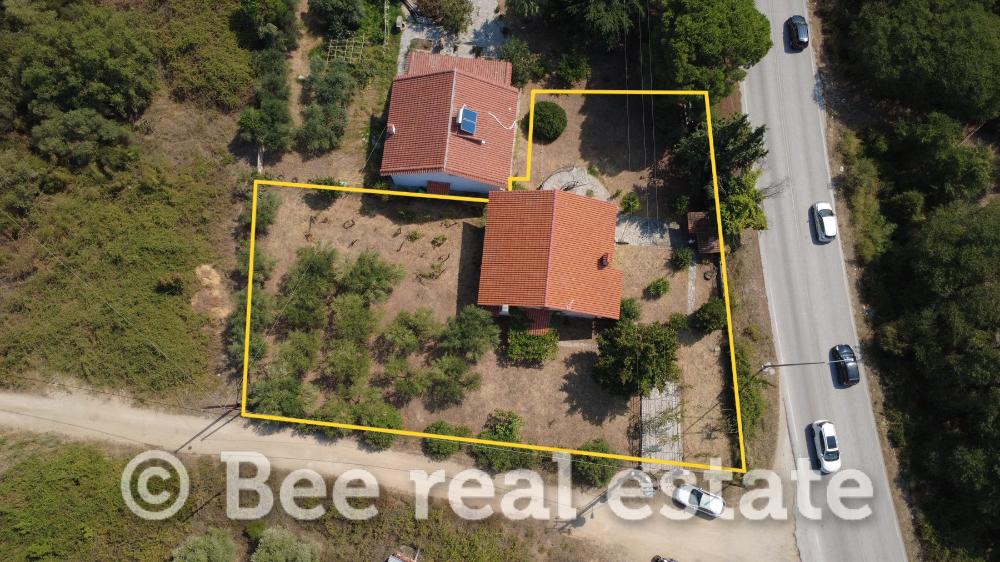
The residence is developed over three levels, with a total area of approximately 228 sq.m., and is situated on a plot of approximately 2,500 sq.m., with an agreed and clearly defined exclusive-use area of approximately 1,250 sq.m.
Interior Spaces
Lower Level – 82 sq.m.
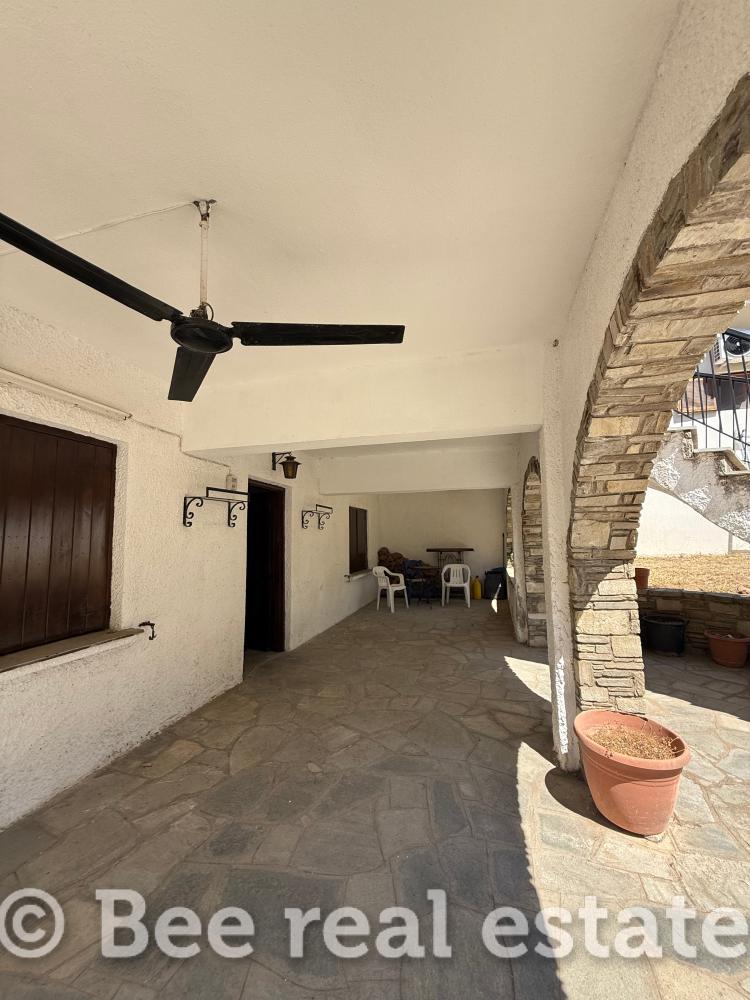
Although officially classified as a basement, this level is at ground level on one side of the residence, providing natural light and direct access to the surrounding grounds.
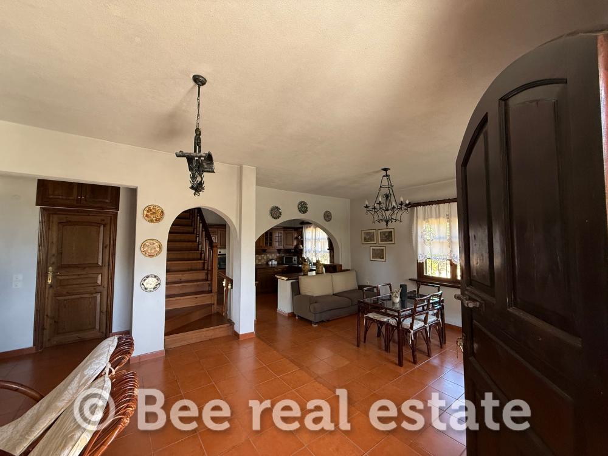
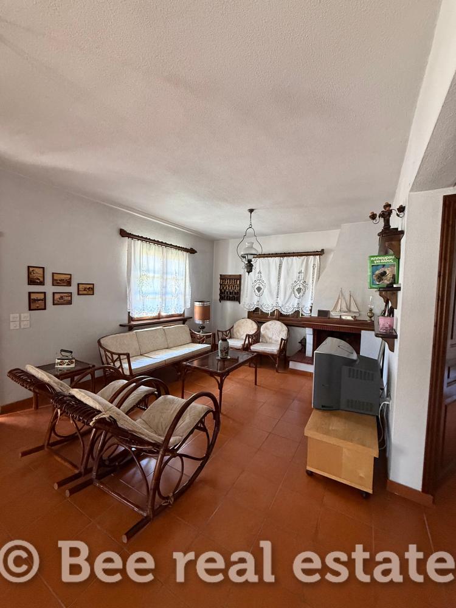
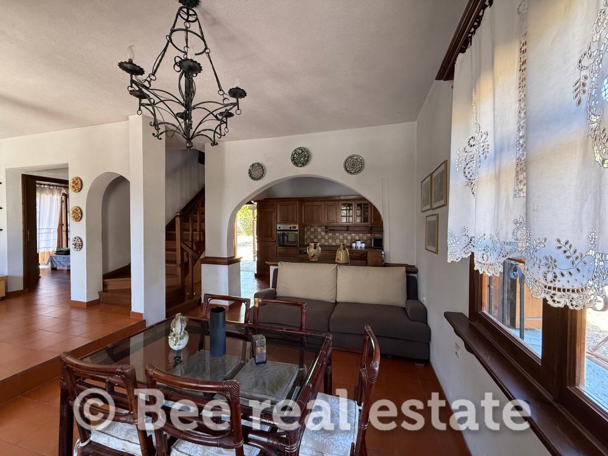
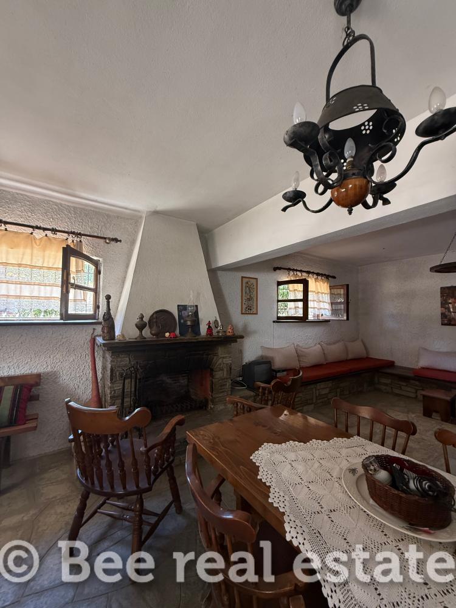
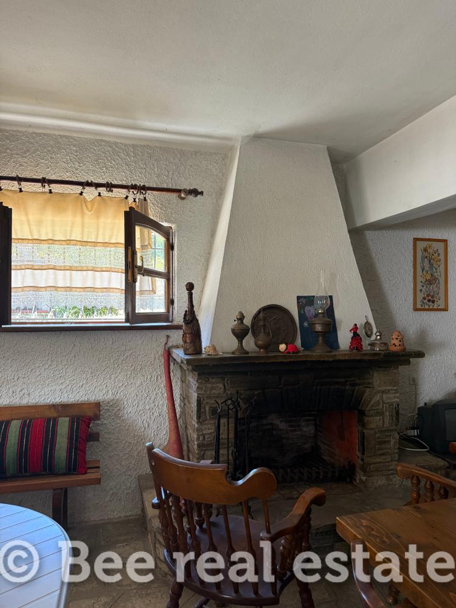
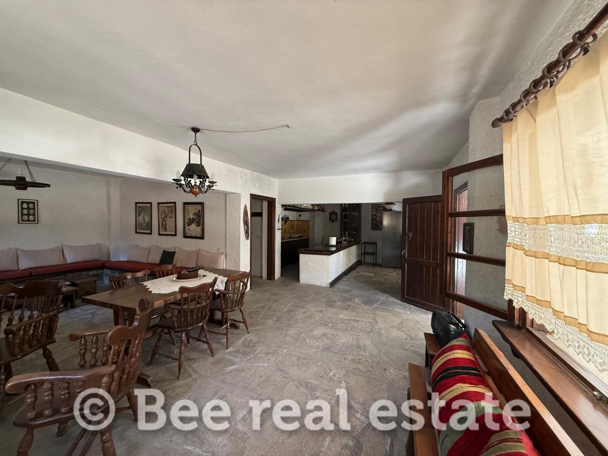
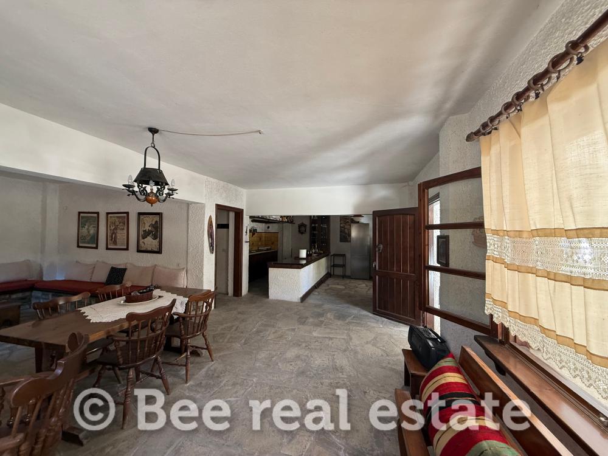
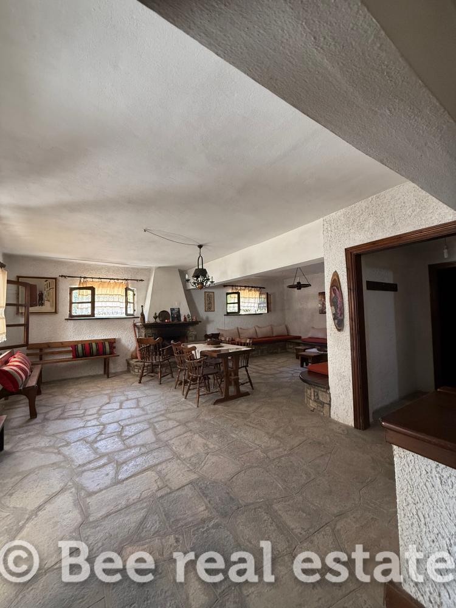
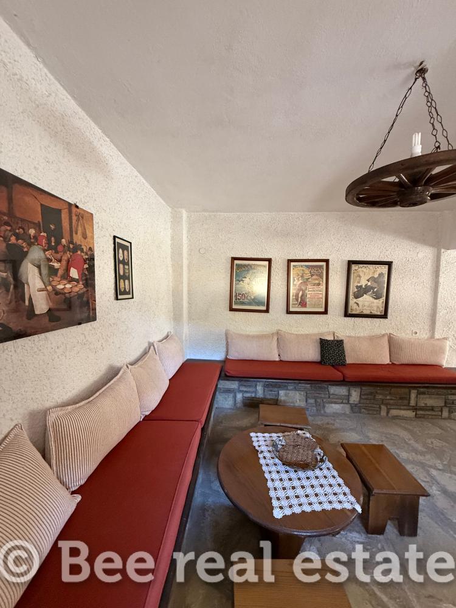
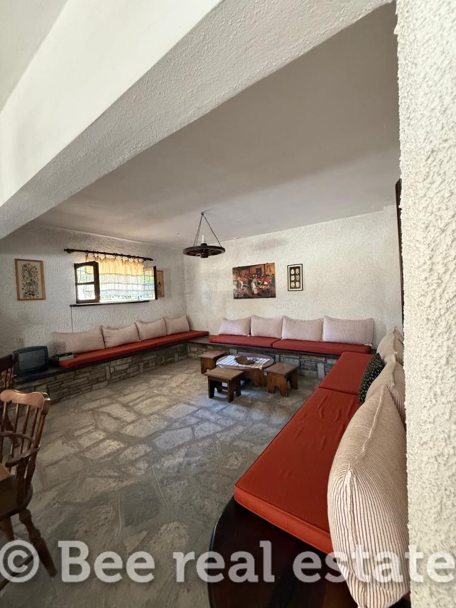
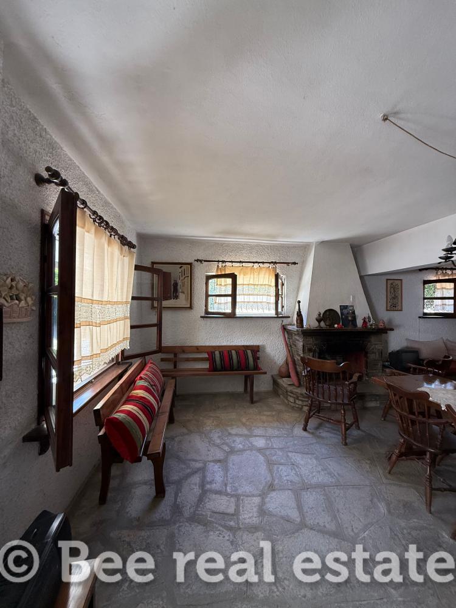
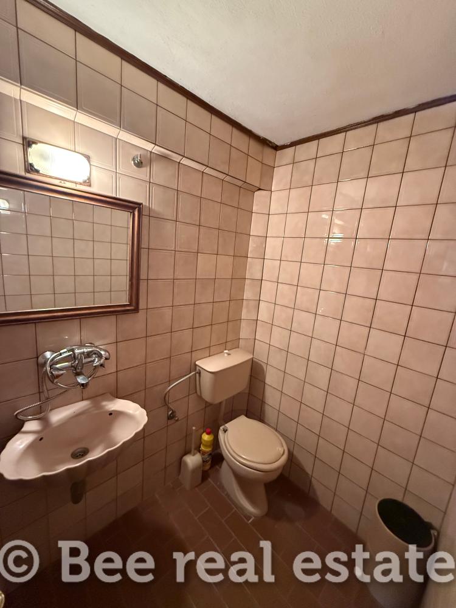
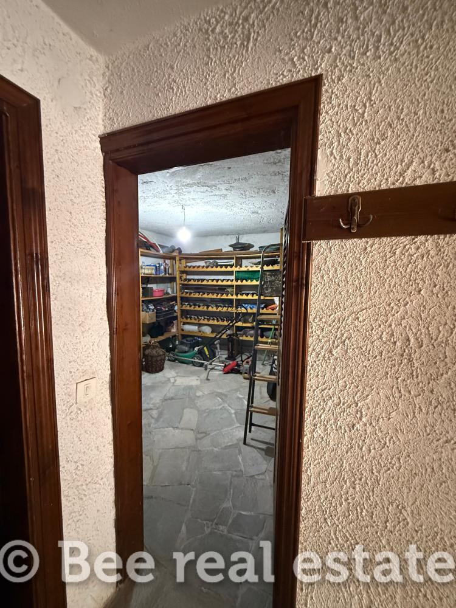
It consists of a very large open-plan living and kitchen area, a storage room and a bathroom, and also features a fireplace. The generous size of the living/kitchen area allows, if desired by the new owner, for the creation of two bedrooms and a smaller living/kitchen area.
The floor is finished with natural Akrovouni stone slabs, adding distinctive character and an attractive traditional aesthetic to the space.
Ground Floor – 82 sq.m.
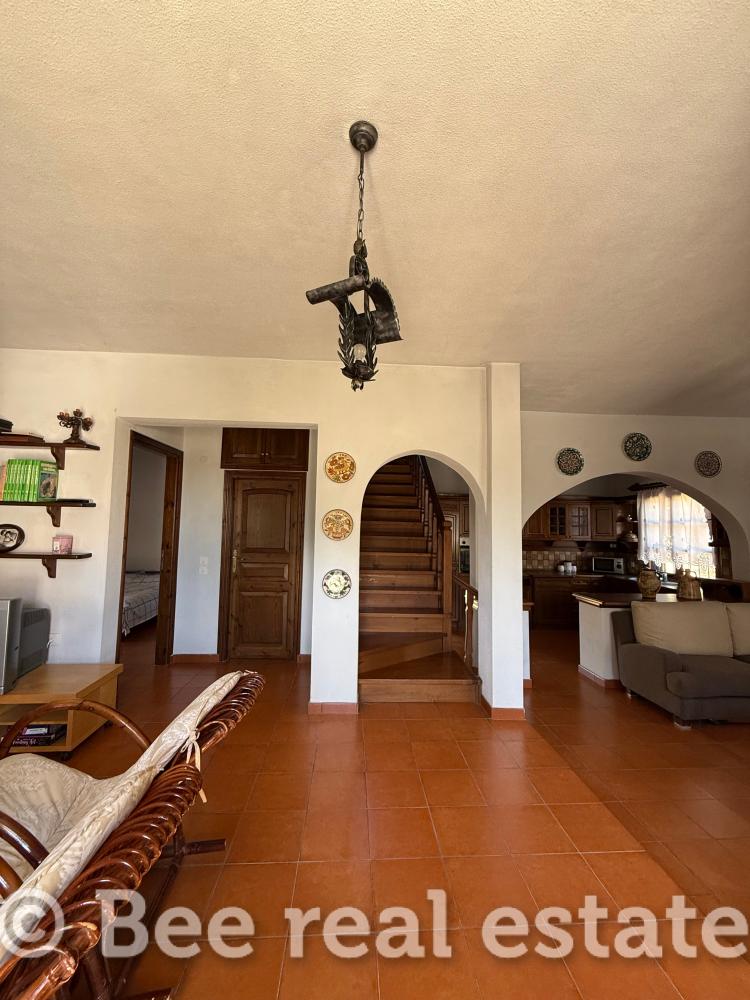
This level consists of a particularly spacious open-plan living and kitchen area, one bedroom and a bathroom. It also features a fireplace, while the existing layout allows for the creation of an additional bedroom, if desired.
A major advantage of this level is the large and particularly pleasant terrace, ideal for outdoor seating, dining and relaxing while enjoying the surrounding natural environment.
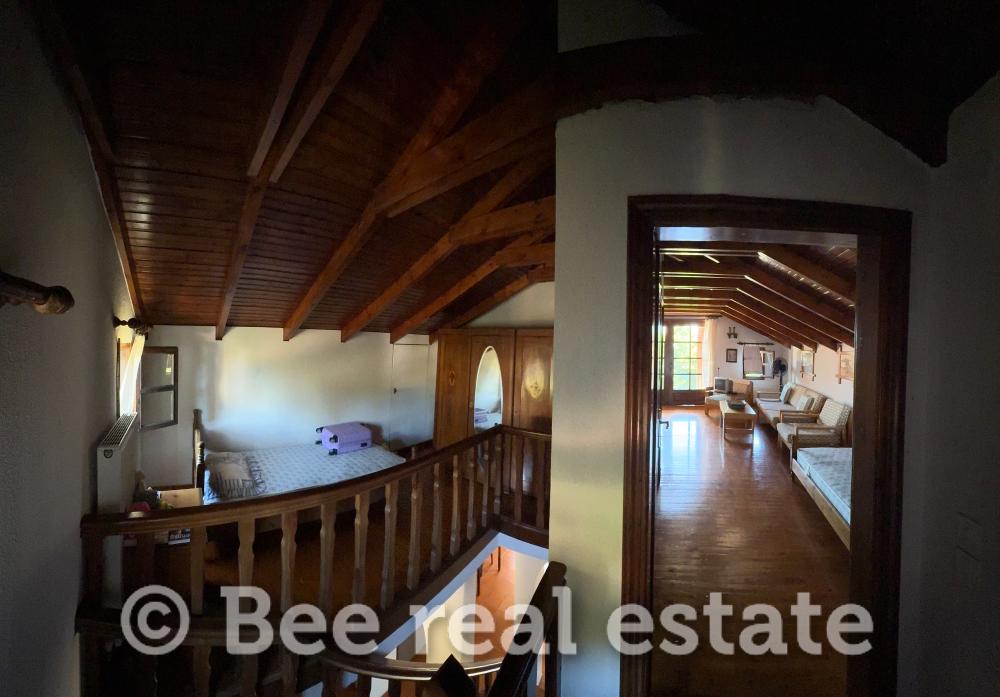
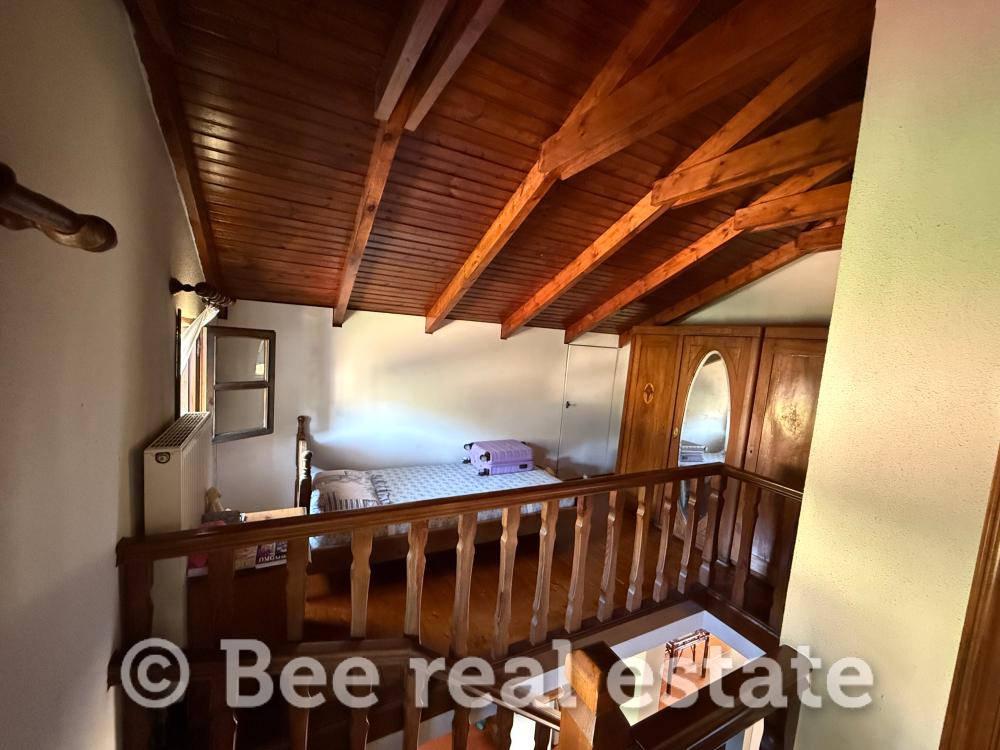
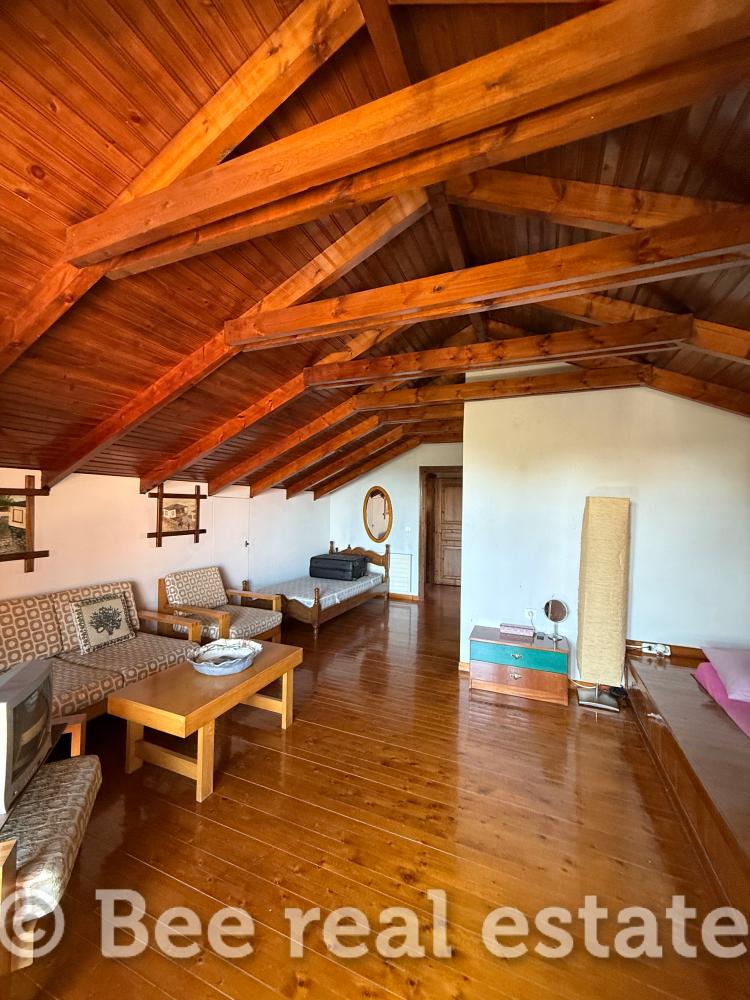
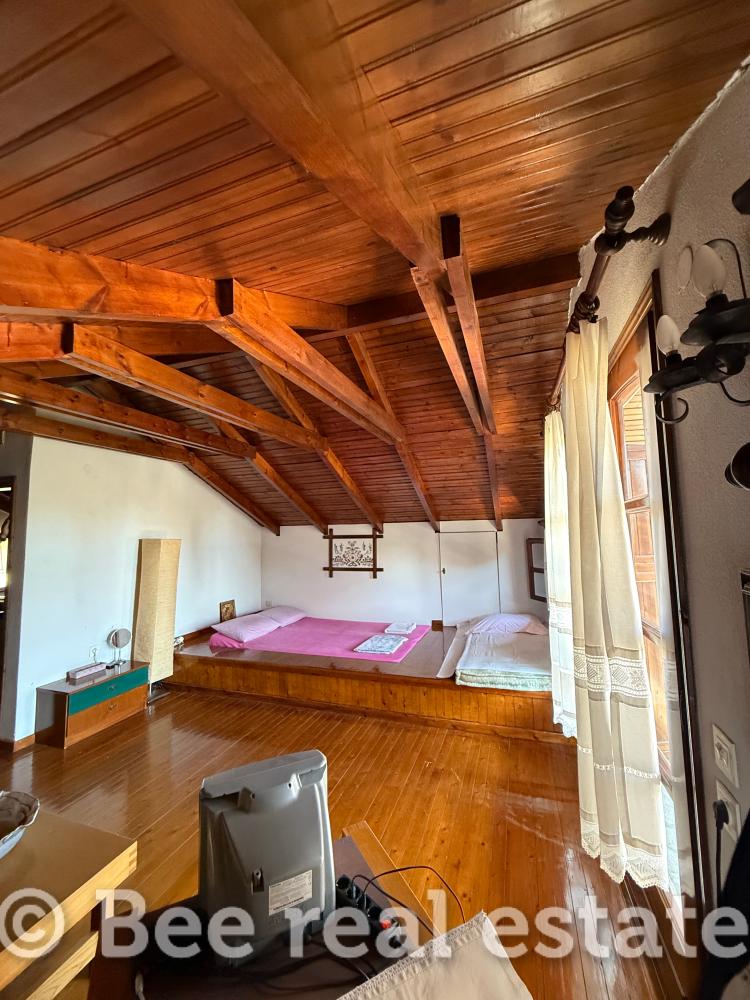
Attic – 64 sq.m. of habitable space + approximately 15 sq.m. of storage areas
The attic comprises 64 sq.m. of habitable space, plus approximately 15 sq.m. of additional auxiliary/storage areas.
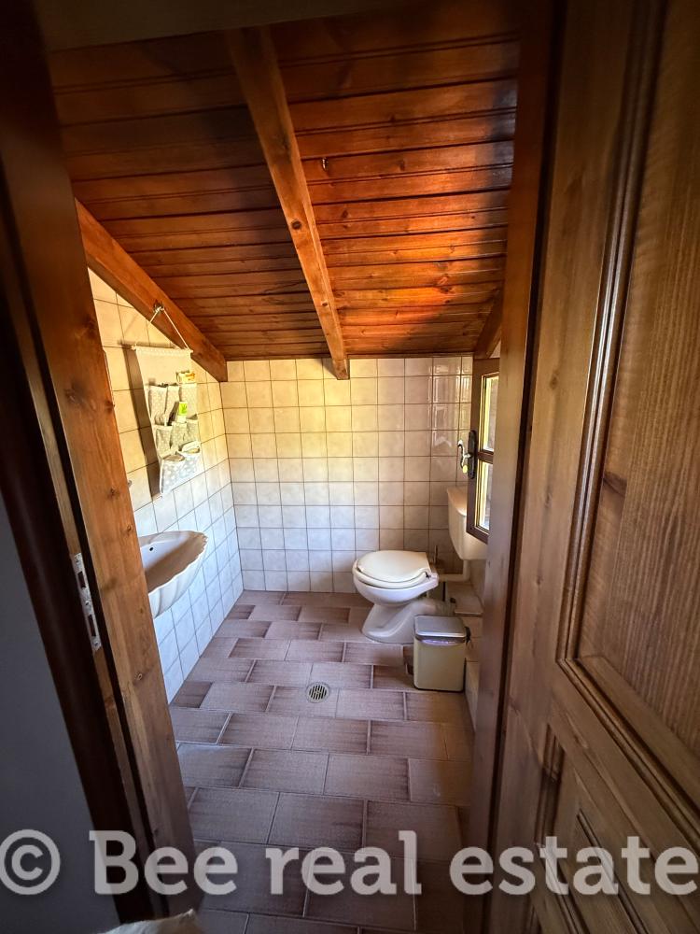
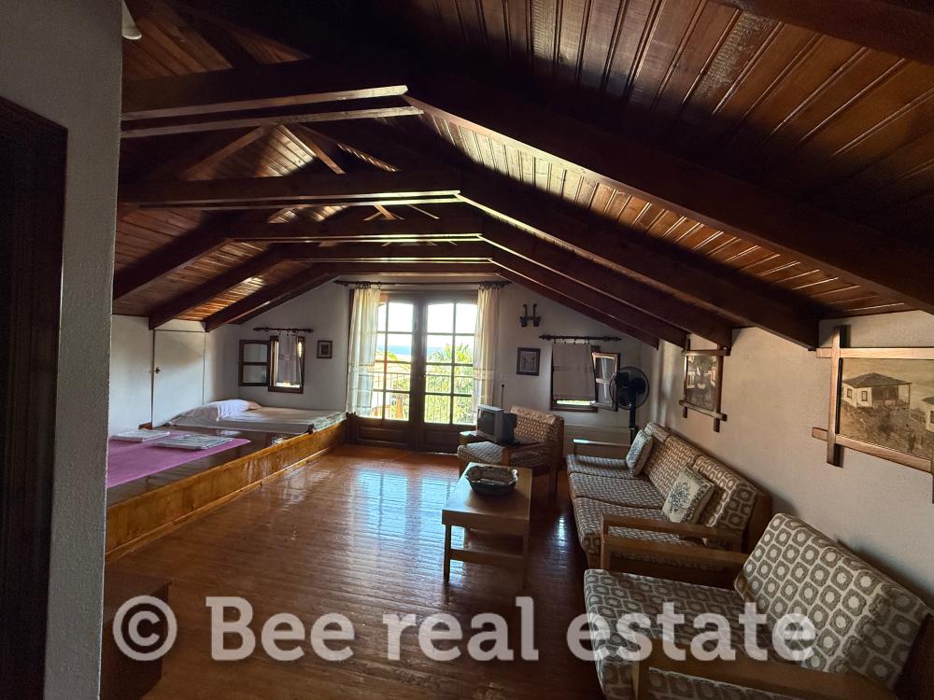
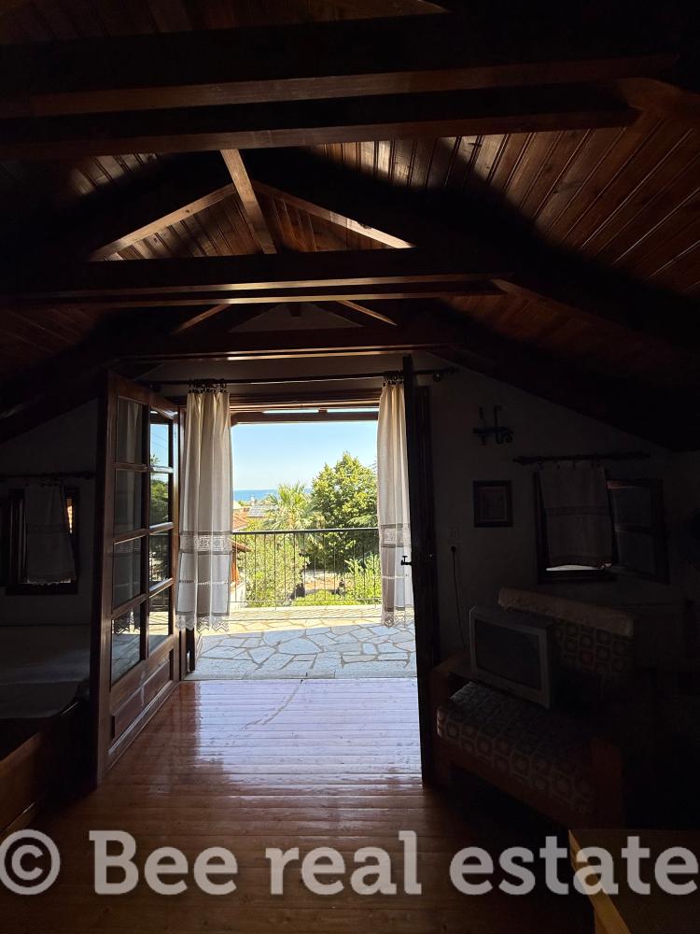
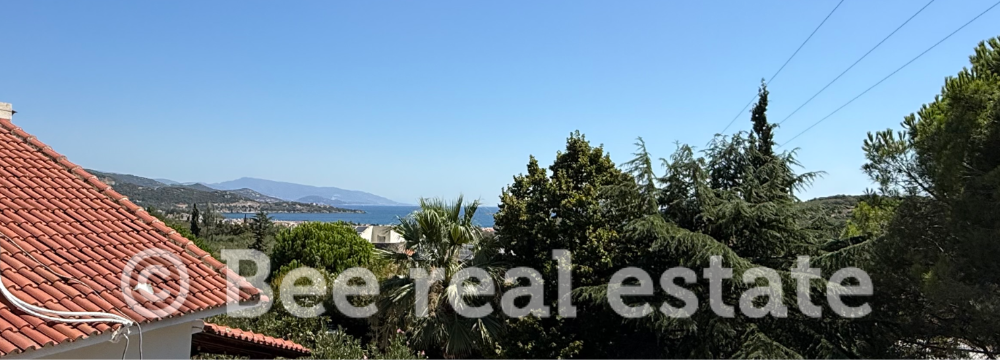
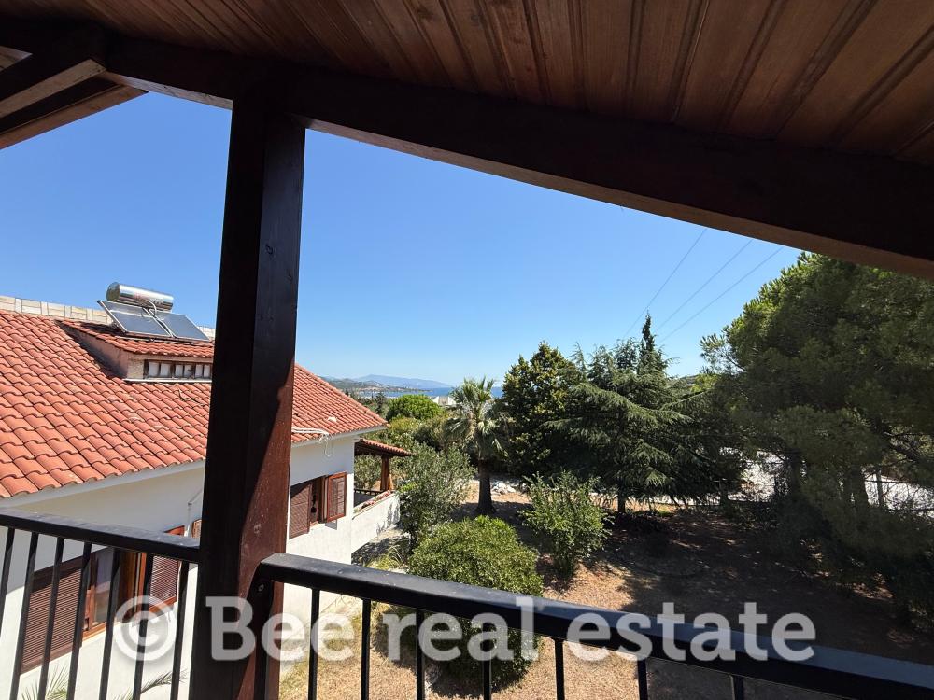
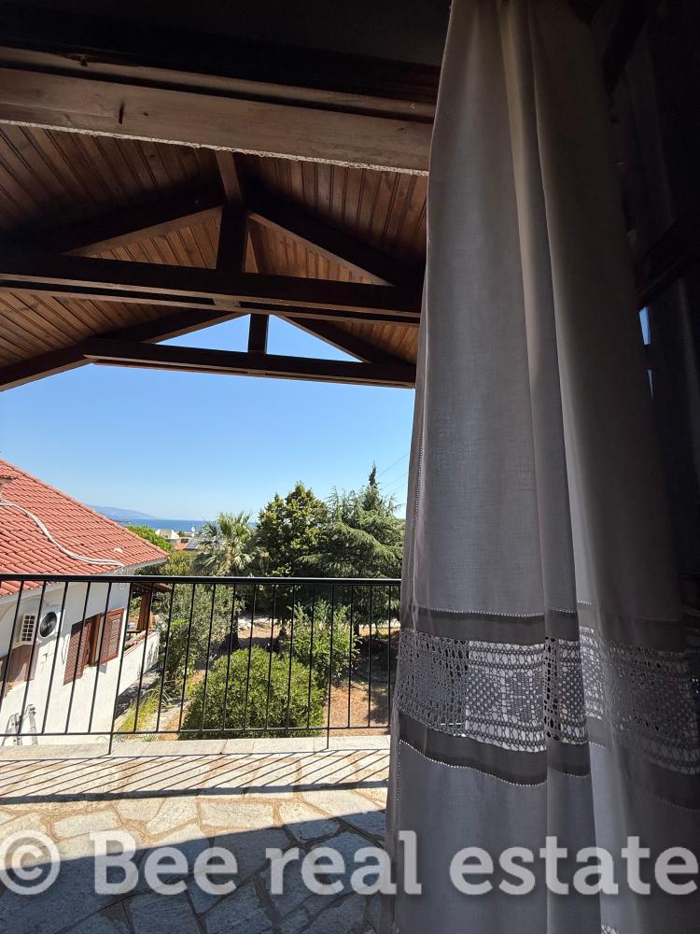
It consists of a very large room, a smaller open-plan area and a bathroom. The attic enjoys exceptional sea views, as well as a beautiful and pleasant balcony.
The attic features wooden flooring in excellent condition, preserving the warmth and character of the residence.
Outdoor Areas
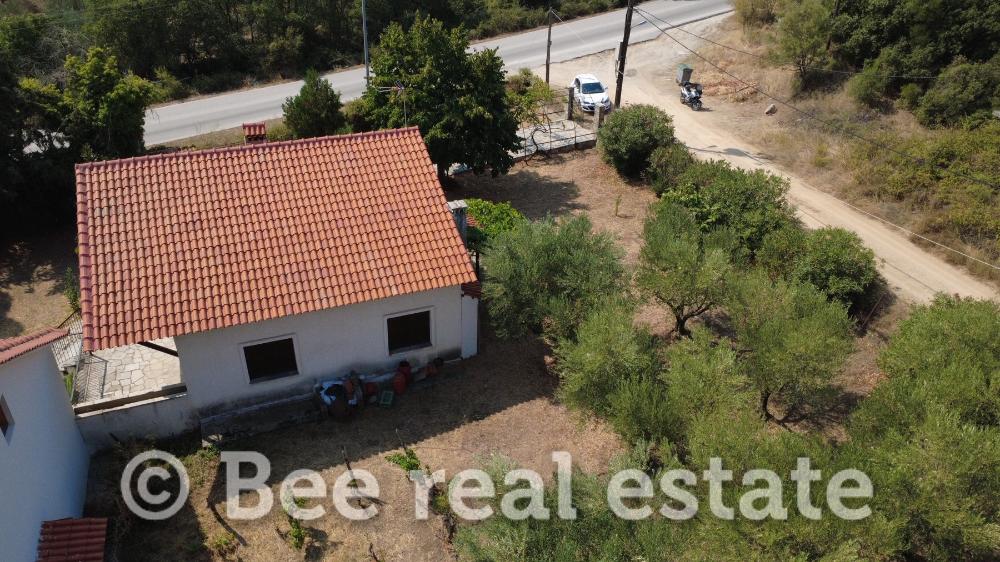
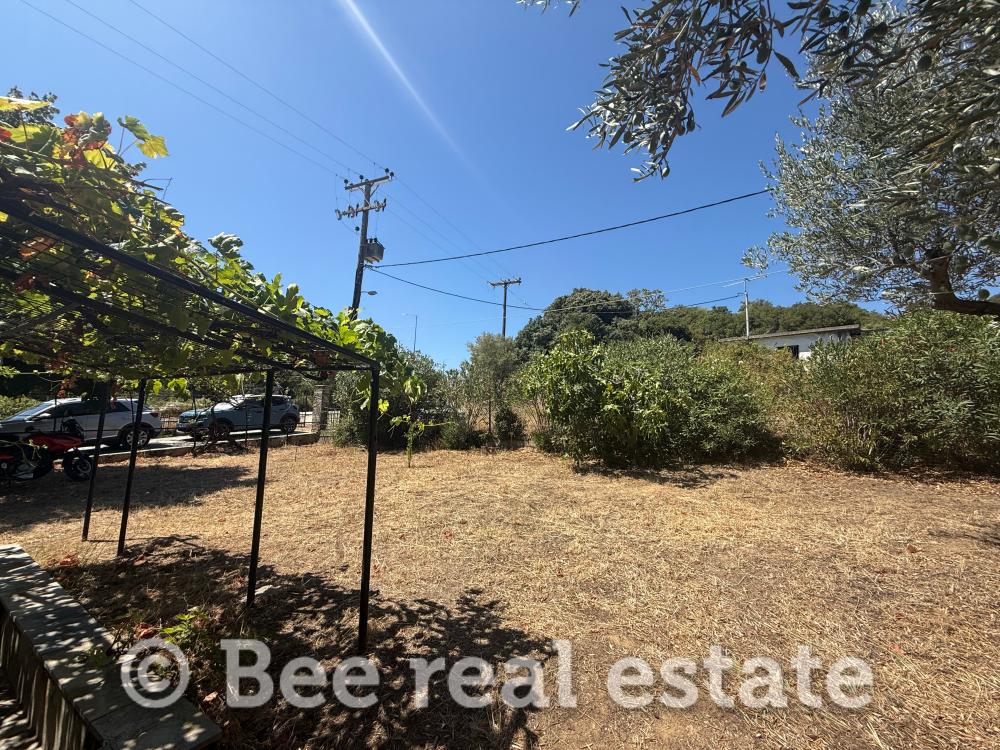
The property is situated on a plot of approximately 2,500 sq.m., shared with one additional detached house. An exclusive-use area of approximately 1,250 sq.m. has been agreed and clearly defined for each residence, providing a significant degree of privacy and the feeling of an independent home.
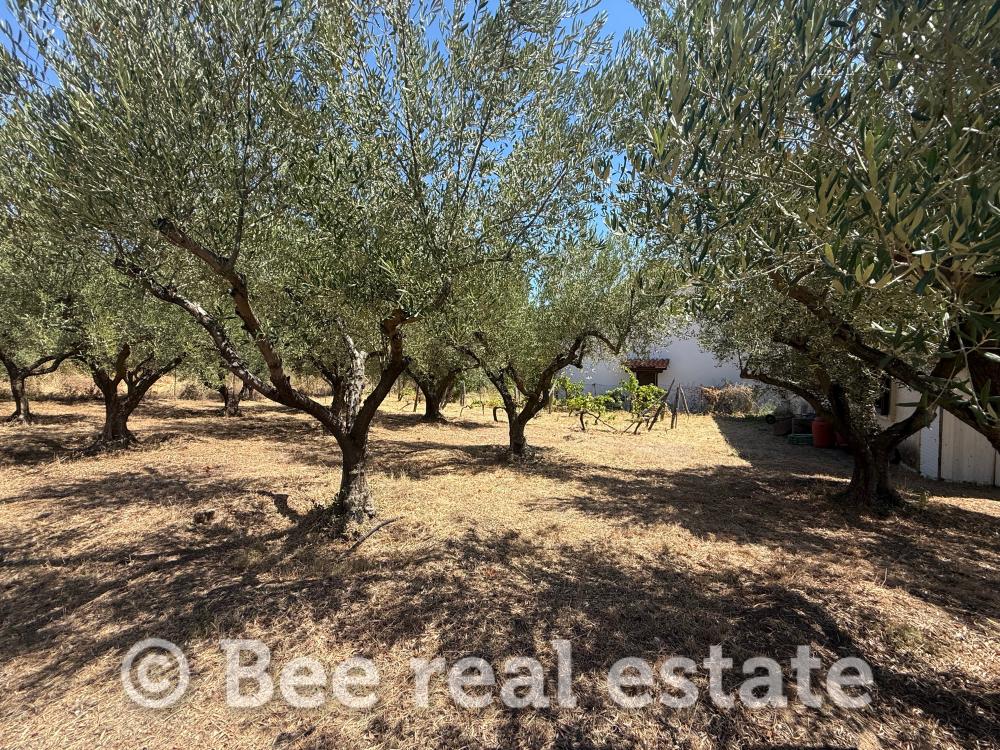
The surrounding grounds are exceptionally well maintained and feature olive trees, productive olive trees and various fruit trees, creating a beautiful and green natural environment.
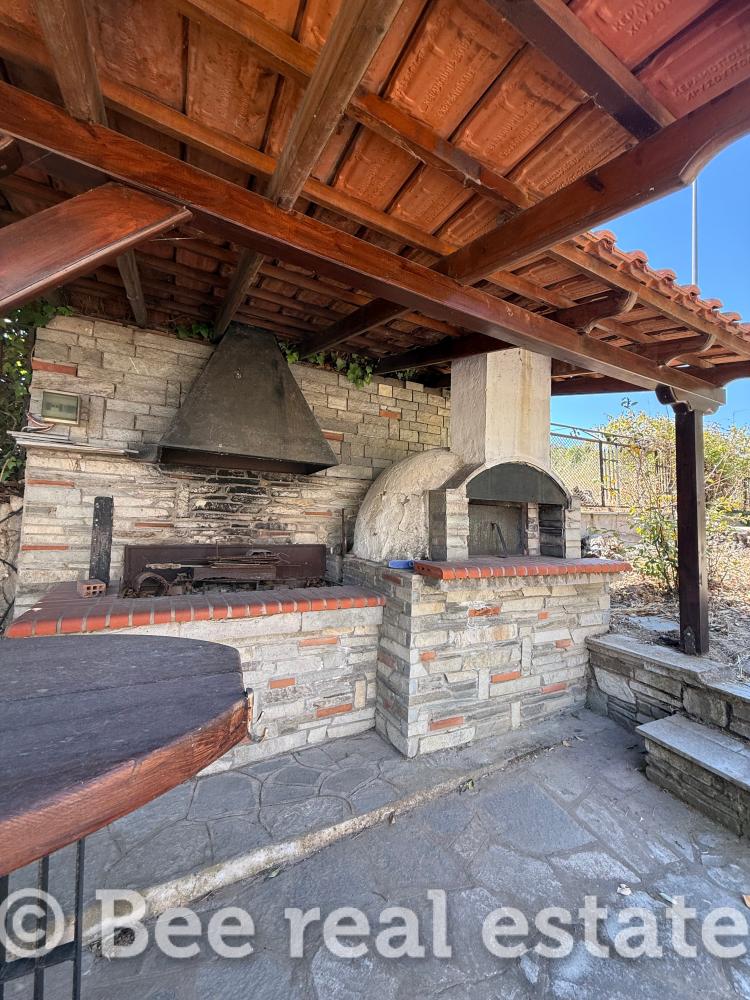
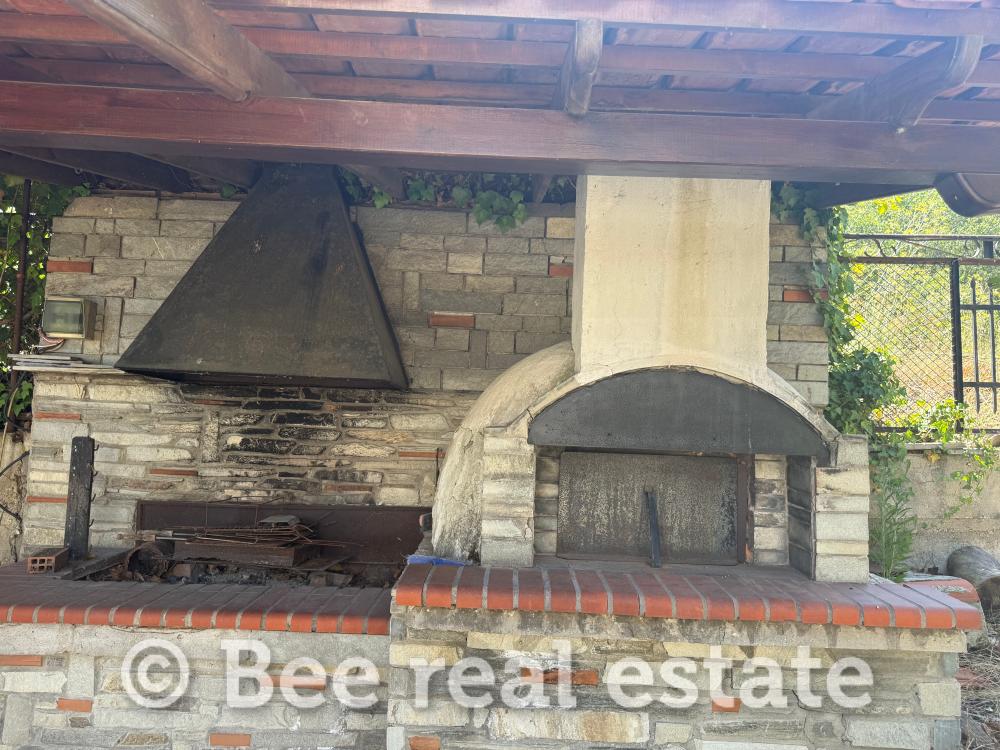
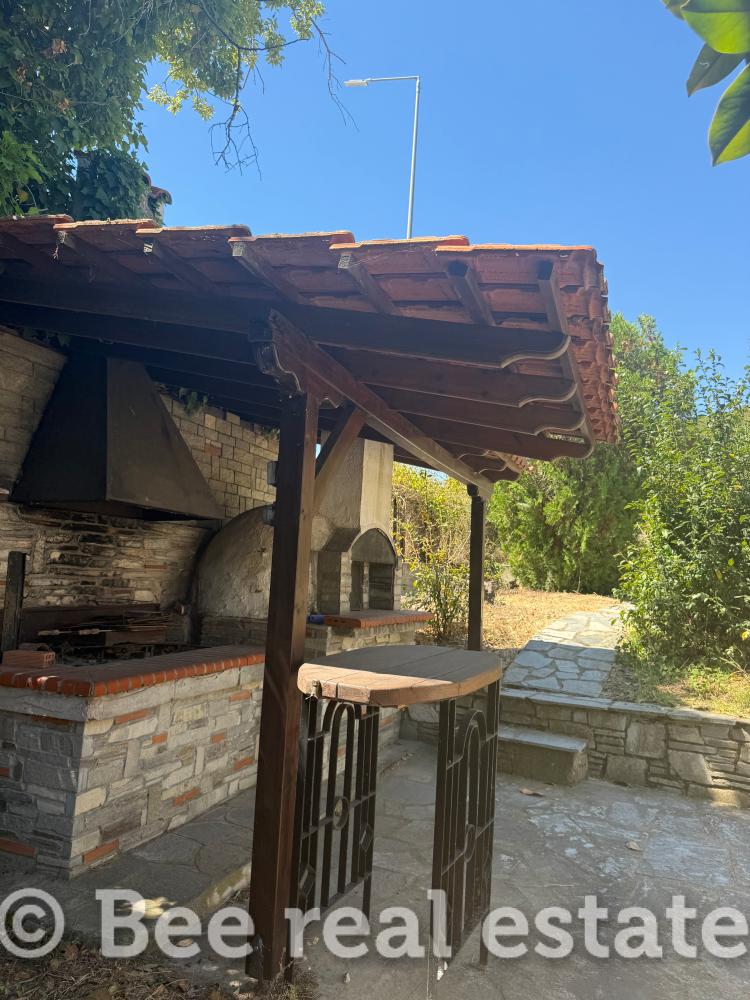
There is also a specially designed outdoor area for gatherings and entertaining, featuring a built-in barbecue and traditional built-in oven, ideal for family gatherings and social occasions.
The property also offers an open parking area for two cars.
Construction & Maintenance
The building permit was issued in 1982, while construction was completed in 1984.
In 2023, renovation works were carried out exclusively on the roof and its insulation, while the balcony railings were also replaced during the same year.
All other elements and structural features of the residence are original to the construction; however, they are in very good condition and have been carefully maintained.
The property is equipped with a central heating system with radiators and an oil-fired boiler. The windows and doors are wooden, with single glazing.
The floors throughout the main areas are in very good condition, featuring Akrovouni stone slabs on the lower level, tiled floors in the remaining areas and wooden flooring in the attic.
An Excellent Residential & Investment Opportunity
This is a particularly well-maintained property, located in an area with a strong tourism profile and high demand for holiday homes.
Its proximity to the sea, beautiful views towards the Aegean Sea, the large exclusive-use land area, spacious interior and exterior areas, beautifully landscaped garden and the flexibility to reconfigure the different levels make this residence an attractive choice both for private use and for tourism or investment purposes.
A distinctive property in Nea Iraklitsa, Kavala, ideal for those seeking a spacious residence close to the sea, with a large private outdoor area and significant potential for further utilisation.
Bee Value Real Estate
If you would like to receive immediate information about new property opportunities, please send your request by email or contact us directly, and we will assist you in finding the property you are looking for as quickly as possible.
Our company operates under an internal code of conduct, ensuring the quality of the services provided and full compliance with the applicable legislation.
For property viewings, presentation of a valid identity card or Greek Tax Identification Number (AFM) is required, in accordance with Law 4072/11-04-2012, Government Gazette 86/A.