
Από σήμερα μπορείτε να αποκτήσετε στεγαστικό δάνειο με σταθερό επιτόκιο για πάντα. Έτσι έχετε τη δυνατότητα να χτίσετε, να αγοράσετε, να ανακαινίσετε ή να επισκευάσετε το σπίτι σας, υπολογίζοντας με ακρίβεια τα οικονομικά σας για όλη διάρκεια του δανείου. Ένας σύμβουλός μας είναι δίπλα σας από την αρχή και σε κάθε βήμα της διαδικασίας.
Η Bee real estate, έχοντας στο δυναμικό της εξουσιοδοτημένους συνεργάτες και γνωρίζοντας τις ανάγκες του σύγχρονου καταναλωτή, σε συνεργασία με την Eurobank προτείνει ολοκληρωμένες λύσεις για κάθε στεγαστική ανάγκη, που διαμορφώνονται με βάση τα δικά σας οικονομικά δεδομένα.
Οι καλύτερες χρηματοδοτικές λύσεις για το σπίτι σας θεμελιώνονται εδώ.

Address:
Thessalonikis - Michanionas Avenue 25 570 19
Perea, Thessaloniki
Phone: 2392306868
Email: info@bee-orama.gr
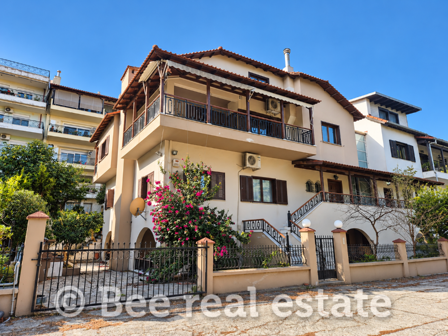
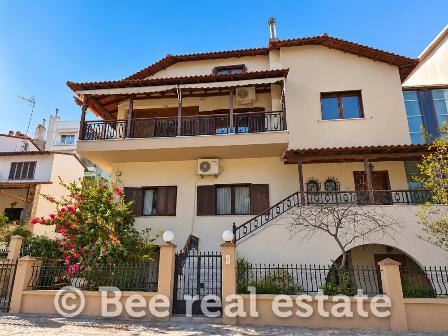
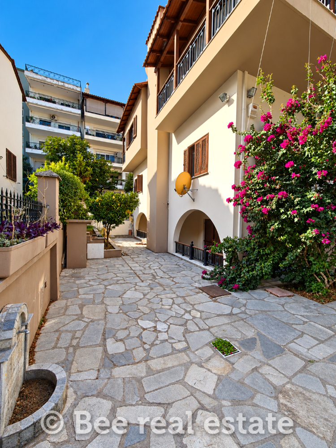
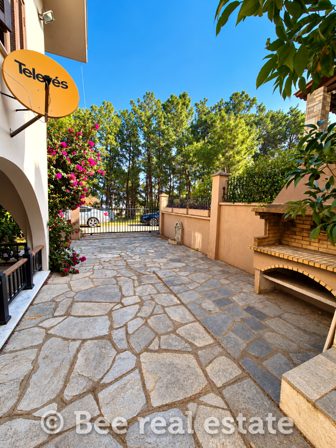
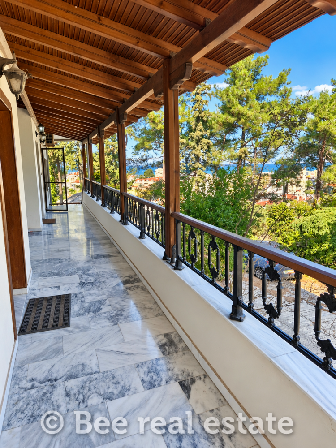
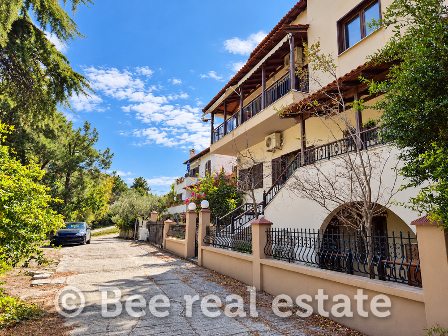
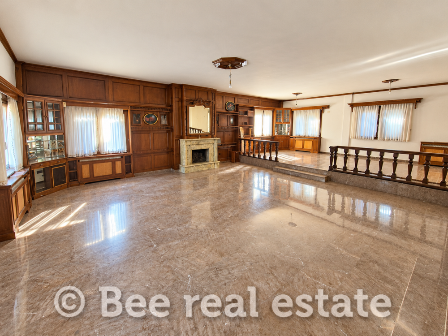
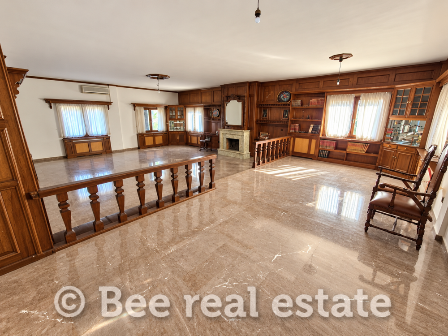
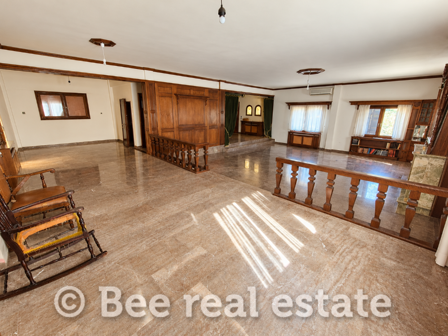
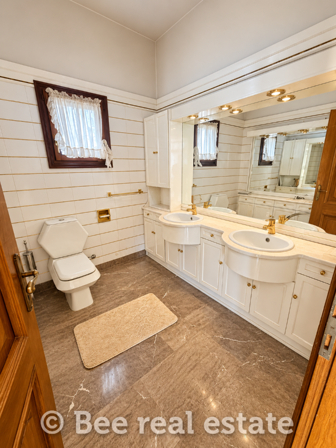
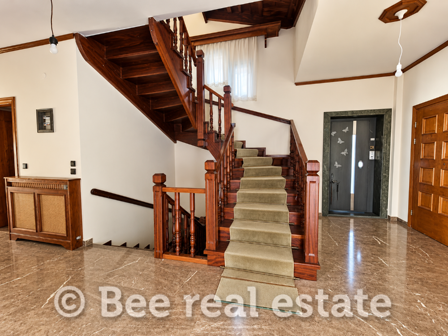
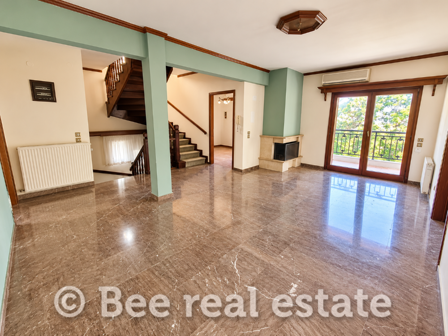
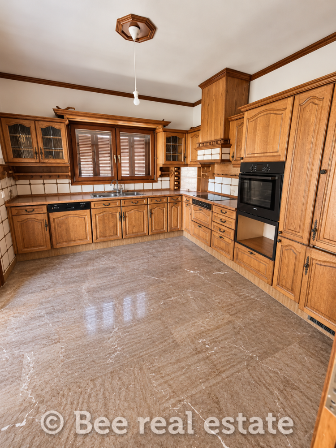
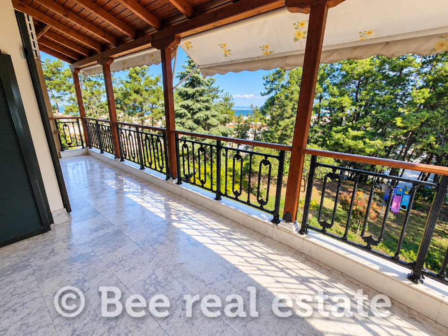
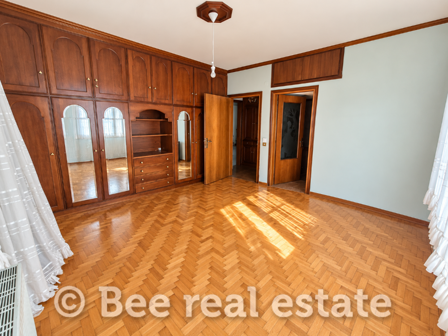
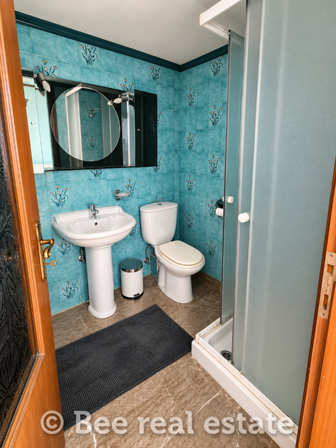
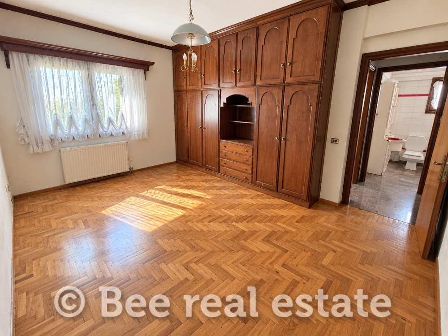
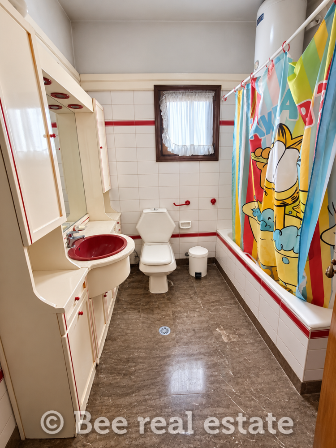
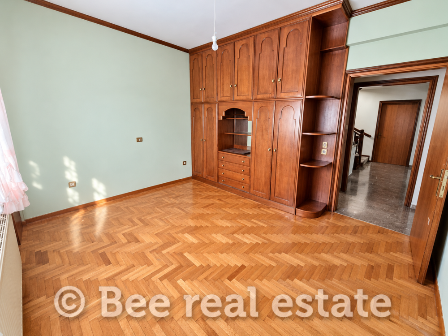
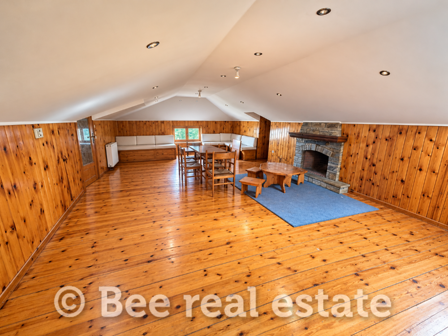
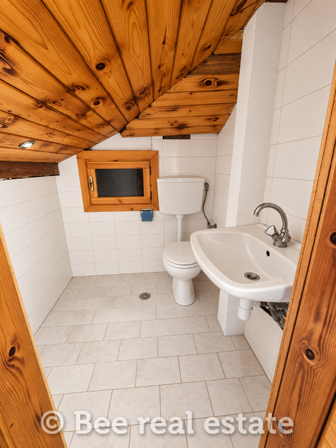
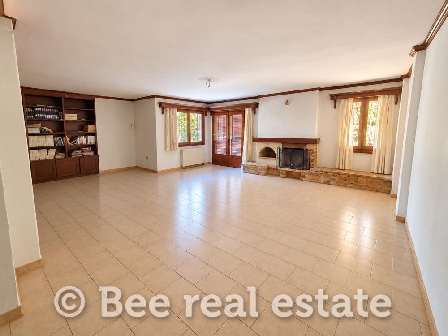
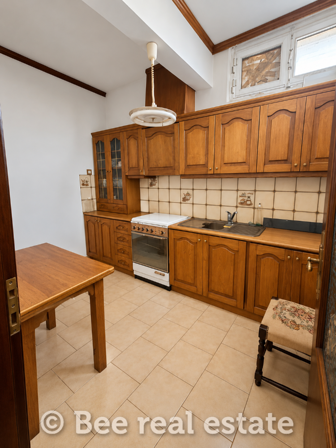
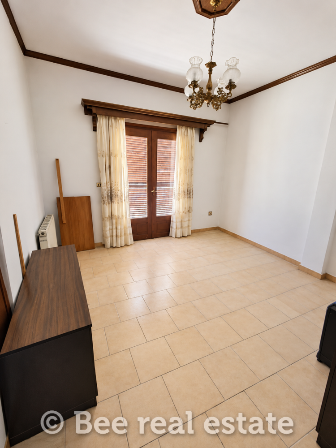
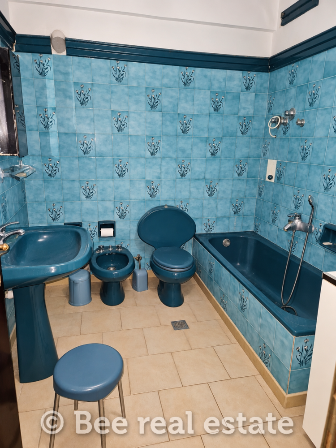
FOR SALE – STATELY DETACHED HOUSE 471 SQ.M. – UPPER NEOI EPIVATES, THESSALONIKI
Impressive four-level residence with classic architectural character, situated in an excellent location with open green views, partial sea views, peaceful surroundings and easy access.
• Total area: 471.10 sq.m.
• Year of construction: 1989
• 4 levels with internal staircase and elevator
• Basement: 120.13 sq.m. – Living room, kitchen, 2 bedrooms and bathroom
• Ground floor: 140.77 sq.m. – Spacious reception and living areas, possibility of a kitchen and bathroom
• 1st floor: 138.03 sq.m. – 4 bedrooms, 2 bathrooms and kitchen
• Attic: 72.17 sq.m. – Open-plan space, kitchenette, WC and storage areas
• 4 fireplaces
• Natural gas heating with 2 boilers and 2 thermostats
• Solar water heater
• Large balconies with open views
• Marble floors and wooden finishes
• Private courtyard and parking space
• Possibility of conversion into independent residential units, subject to technical and planning approval
• Renovation required
A distinctive residence offering generous living spaces, traditional character and excellent potential for a large family or investment use.