
Address:
Ionos Dragoumi str & paikou 5 35 546 25
Centre, Thessaloniki
Phone: 2310 222 905
Email: info@bee-executive.gr

-
Είπες:
-
Το ChatGPT είπεommercial Building for Rent in Thermi, Thessaloniki
Located at the entrance to Thermi, next to the Moudanion Road, this commercial building of 600 sq.m. sits on a spacious 4,450 sq.m. plot.
The property consists of two floors and a basement with a ramp.
Ground Floor – 450 sq.m.
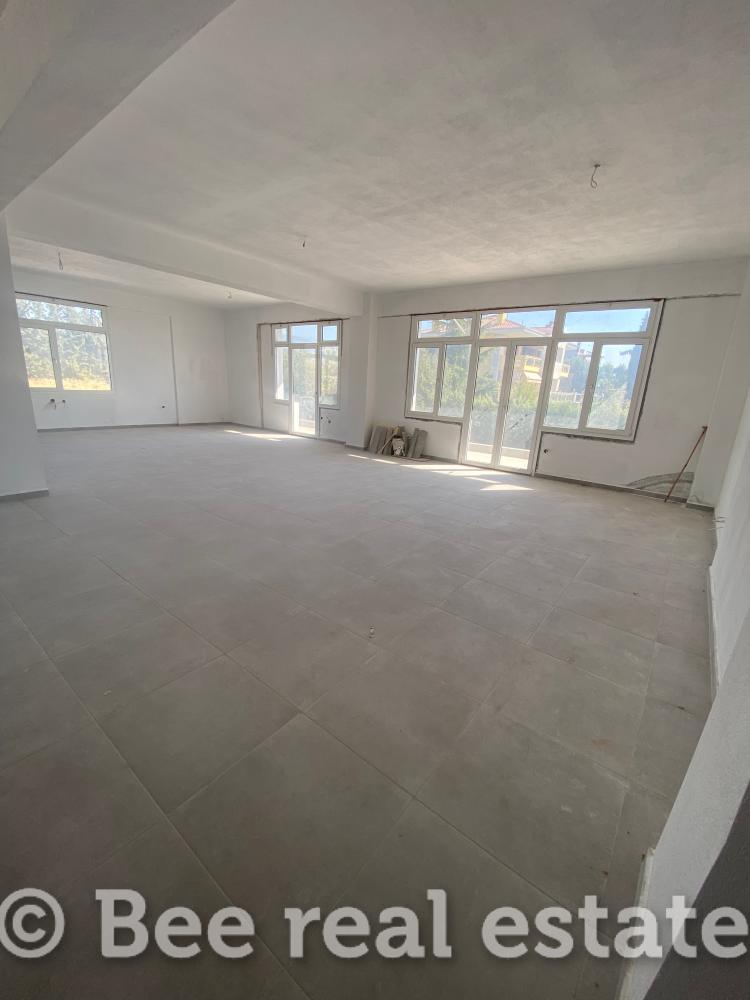
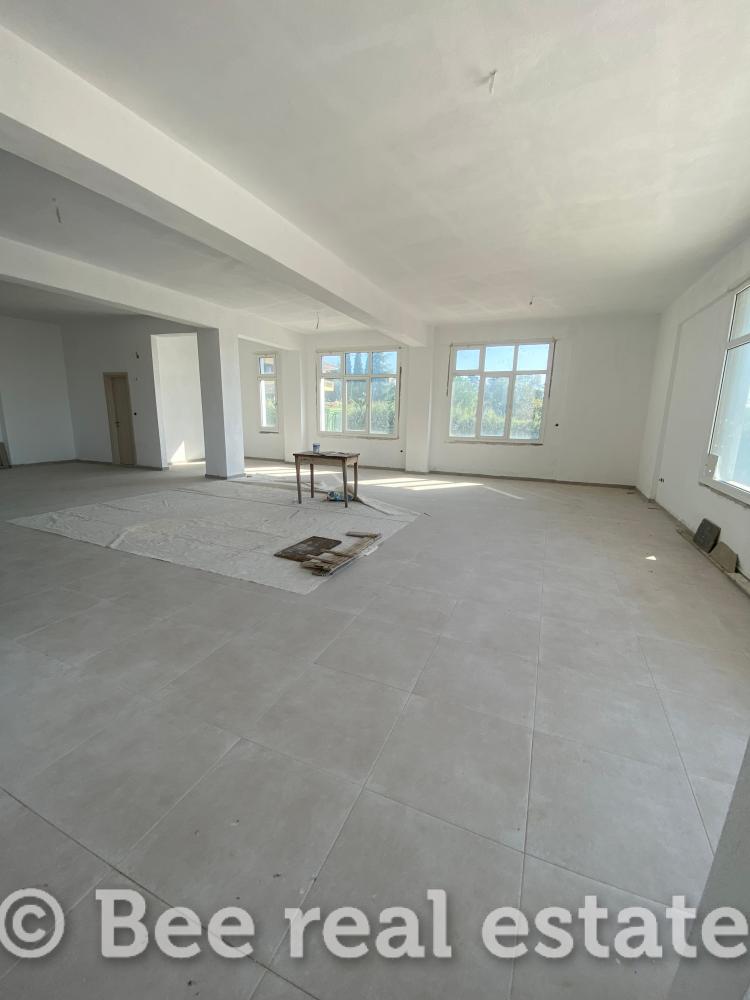
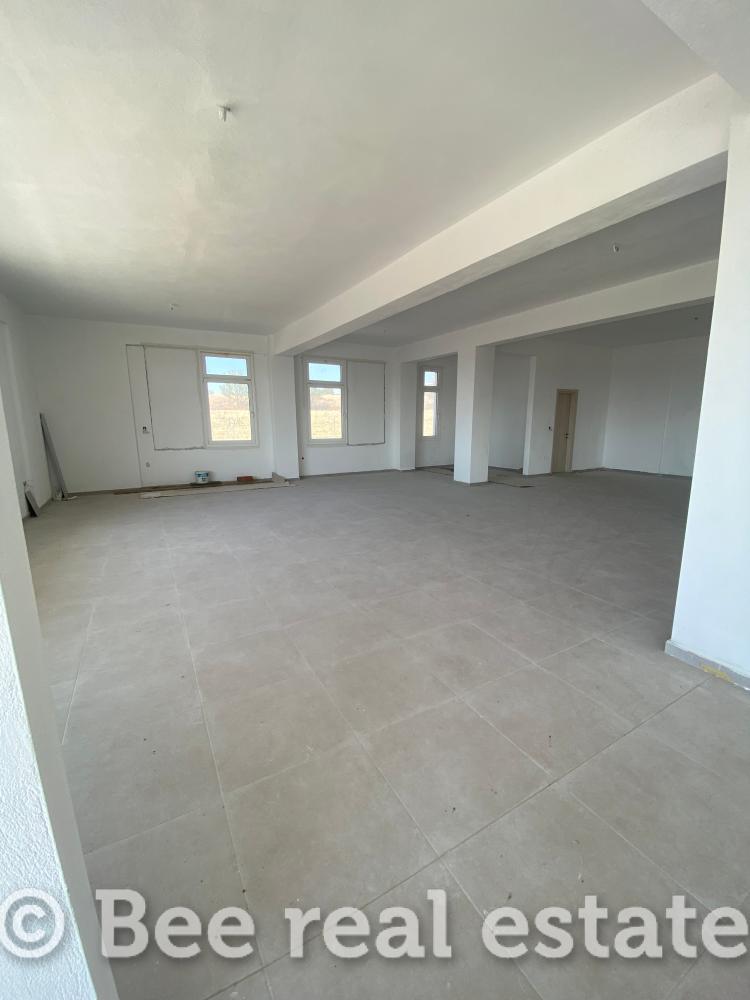
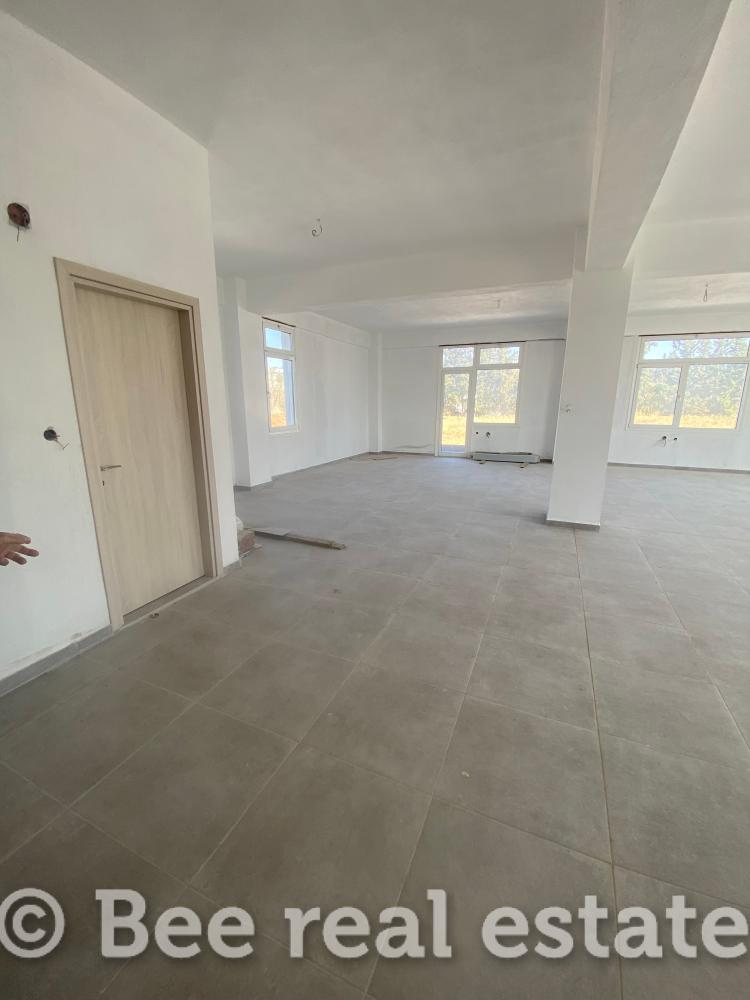
The ground floor features two large, open-plan spaces surrounded by extensive glass windows, providing plenty of natural light. The layout can be adapted and partitioned according to the tenant’s needs.
One space includes 4 WCs, while the other has 3 WCs.
First Floor – 150 sq.m.
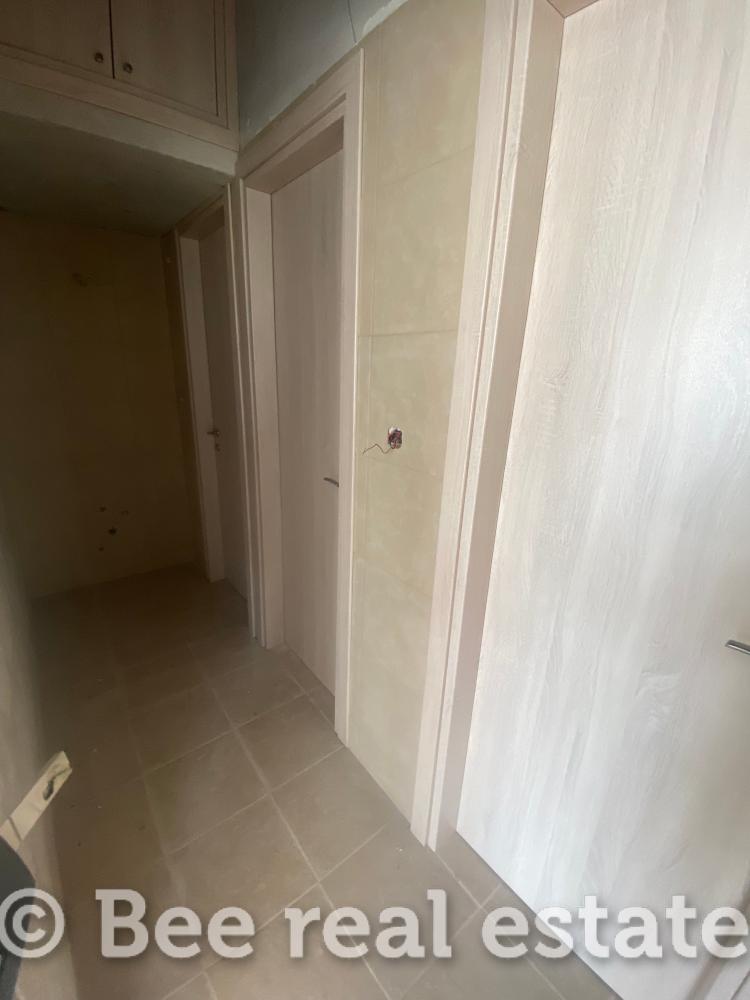
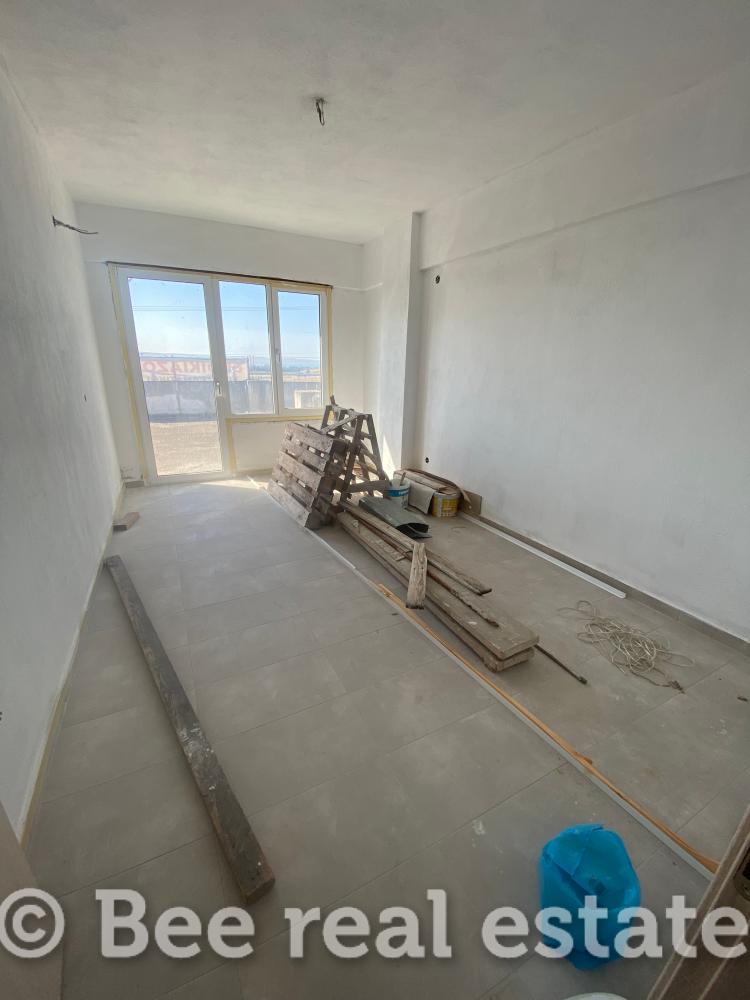
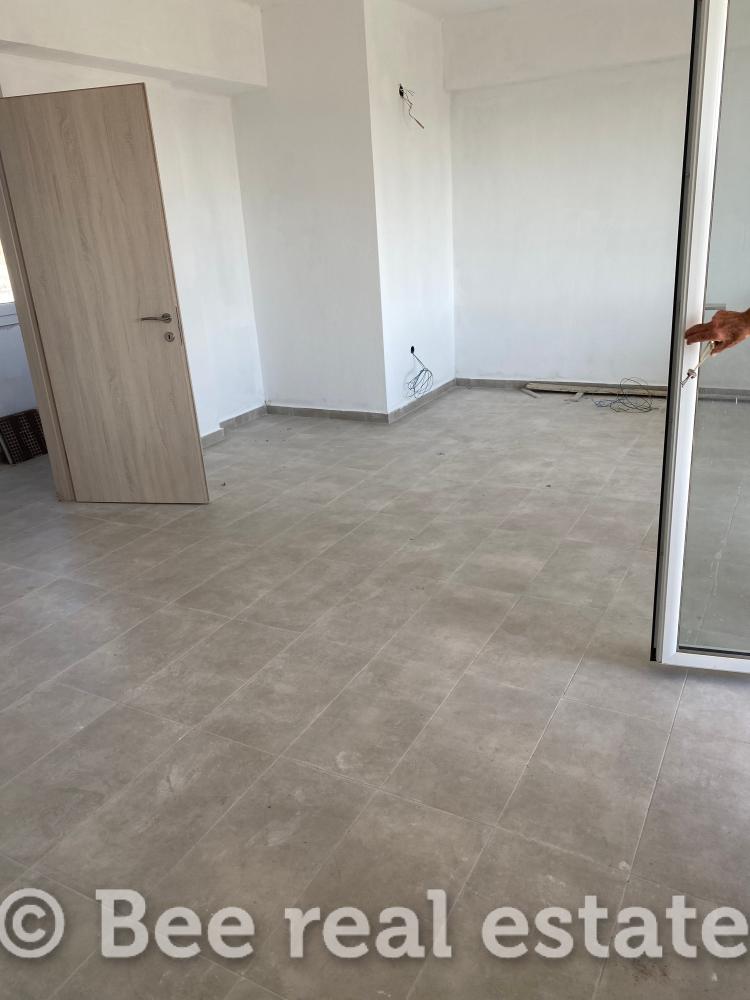
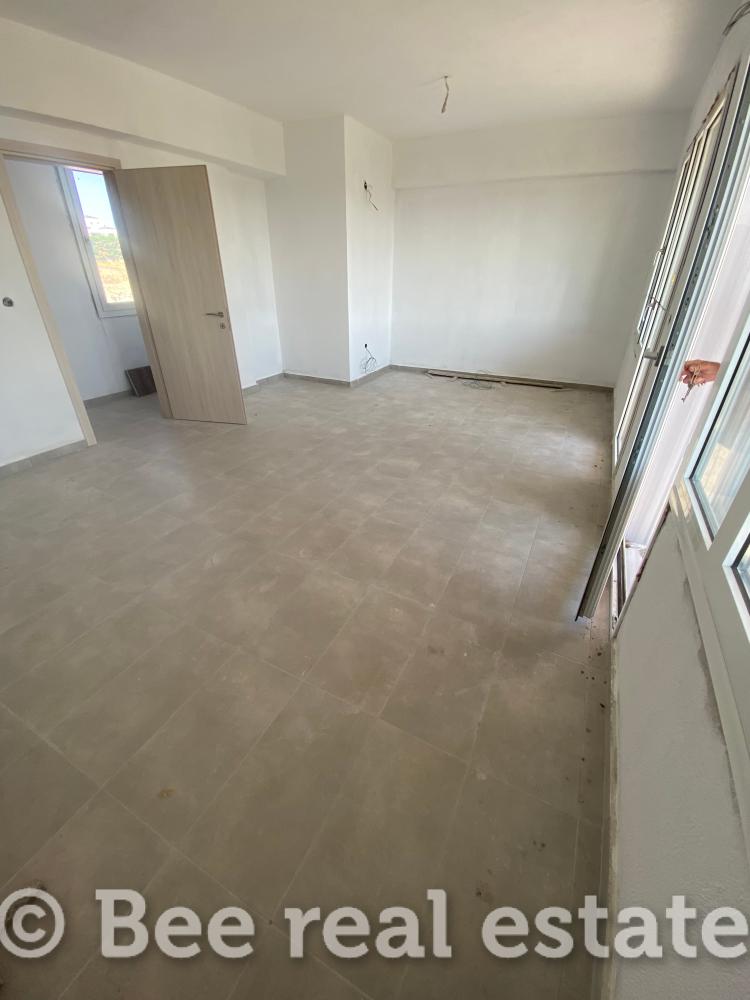
The first floor comprises five separate office spaces, including one larger open-plan area, as well as 3 WCs. All rooms are bright and feature large windows and balconies. The floor is accessible via a staircase from the main entrance.
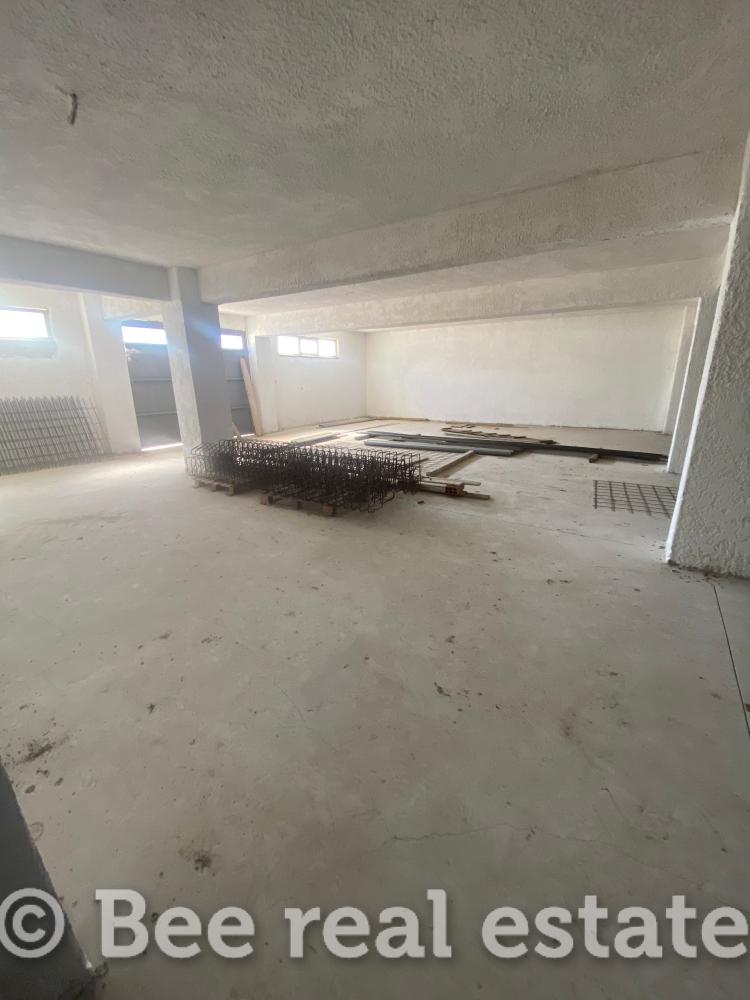
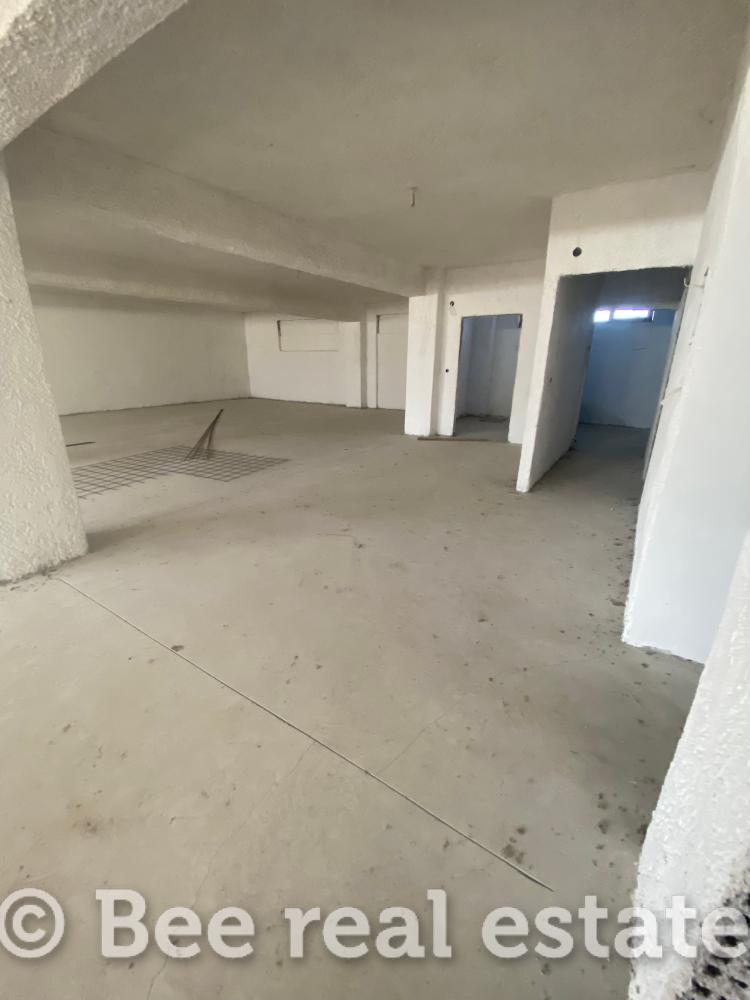
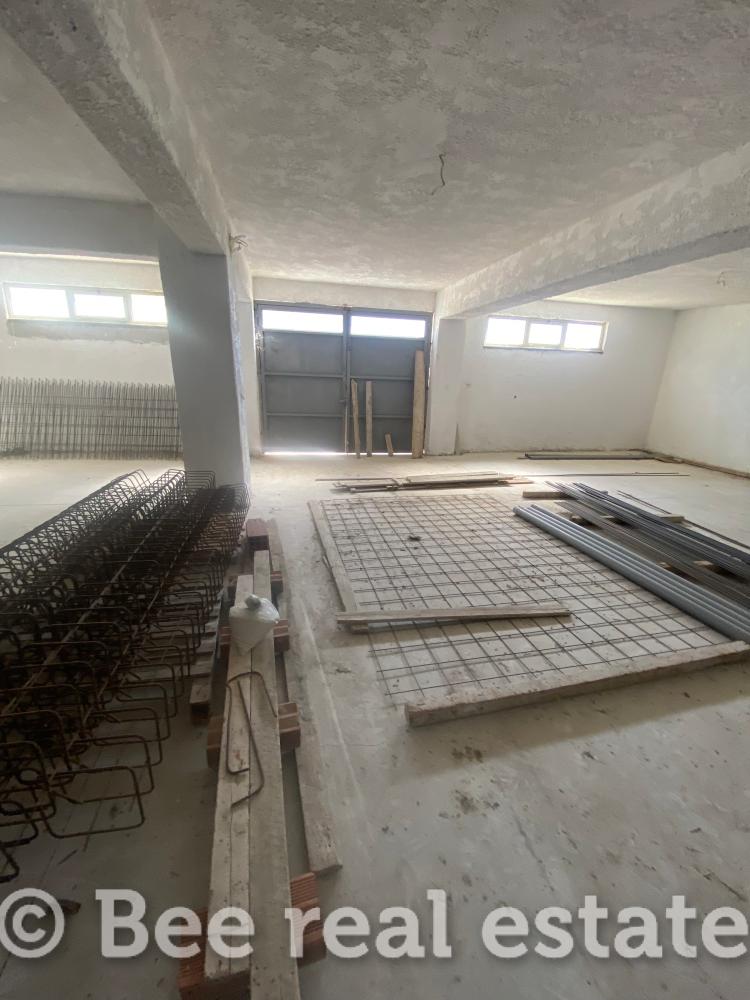
Basement – 300 sq.m.
The basement offers storage facilities with convenient ramp access.
Outdoor Area
The entire building is surrounded by a large, fenced plot, which can be used for parking or other purposes, depending on the tenant’s requirements.The entire building is surrounded by a large, fenced plot, which can be used for parking or other purposes, depending on the tenant’s requirements.
Potential Uses
Thanks to its layout, construction, and spacious outdoor area, the property is ideal for a children’s indoor play centre. It is also suitable for corporate offices, a car dealership, a showroom, or other commercial activities.
For further information, please contact our company’s offices.