
Από σήμερα μπορείτε να αποκτήσετε στεγαστικό δάνειο με σταθερό επιτόκιο για πάντα. Έτσι έχετε τη δυνατότητα να χτίσετε, να αγοράσετε, να ανακαινίσετε ή να επισκευάσετε το σπίτι σας, υπολογίζοντας με ακρίβεια τα οικονομικά σας για όλη διάρκεια του δανείου. Ένας σύμβουλός μας είναι δίπλα σας από την αρχή και σε κάθε βήμα της διαδικασίας.
Η Bee real estate, έχοντας στο δυναμικό της εξουσιοδοτημένους συνεργάτες και γνωρίζοντας τις ανάγκες του σύγχρονου καταναλωτή, σε συνεργασία με την Eurobank προτείνει ολοκληρωμένες λύσεις για κάθε στεγαστική ανάγκη, που διαμορφώνονται με βάση τα δικά σας οικονομικά δεδομένα.
Οι καλύτερες χρηματοδοτικές λύσεις για το σπίτι σας θεμελιώνονται εδώ.

Address:
Thessalonikis - Michanionas Avenue 25 570 19
Perea, Thessaloniki
Phone: 2392306868
Email: info@bee-orama.gr

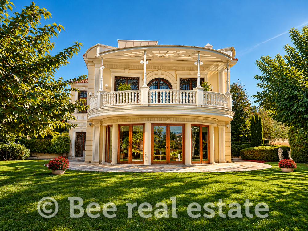
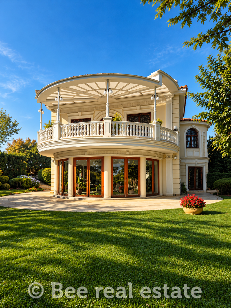
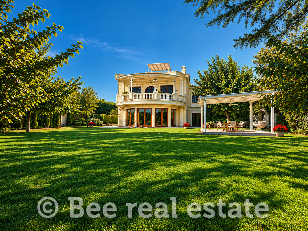
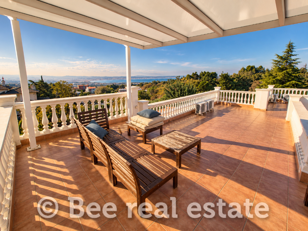
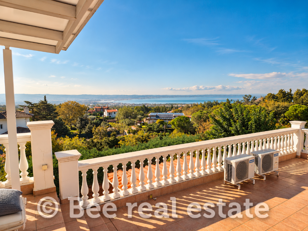
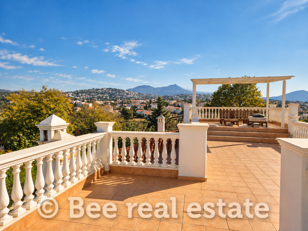
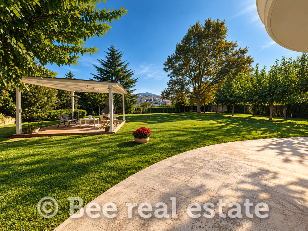
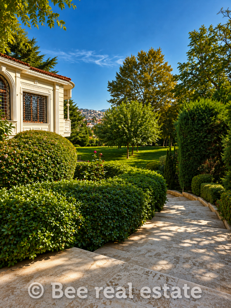
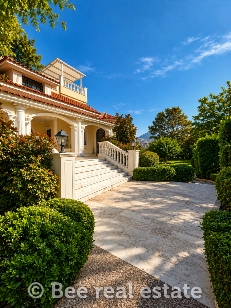
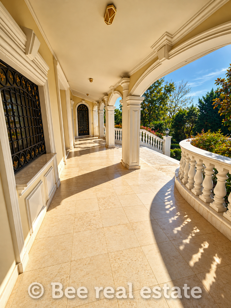
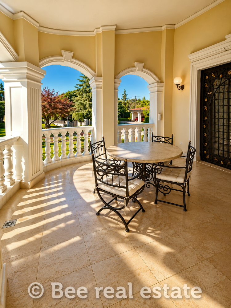
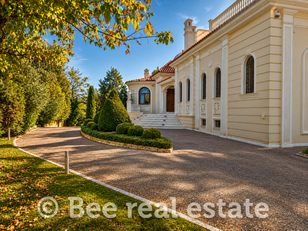
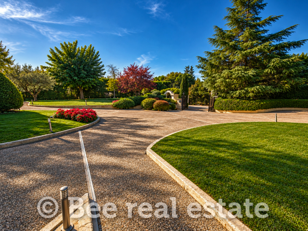
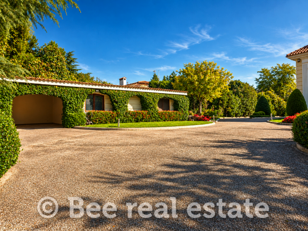
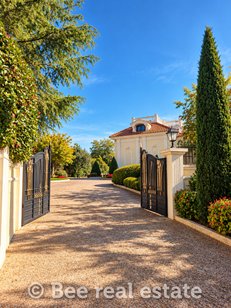
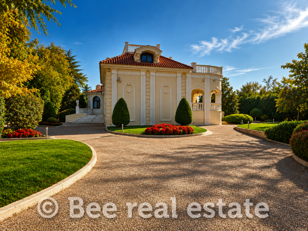
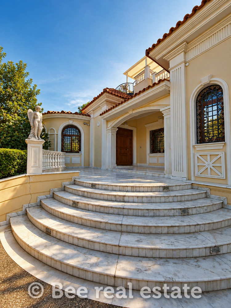
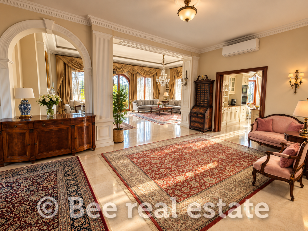
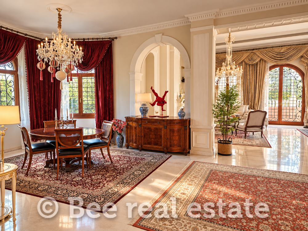
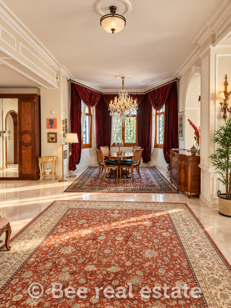
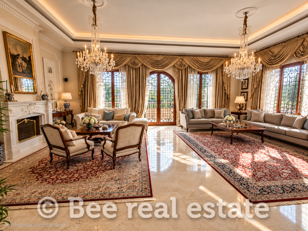
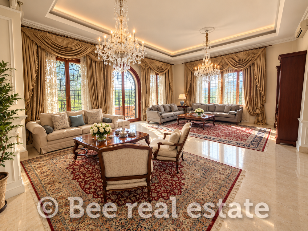
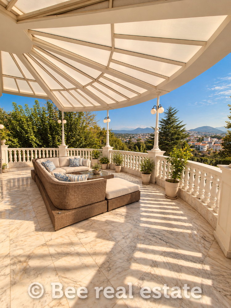
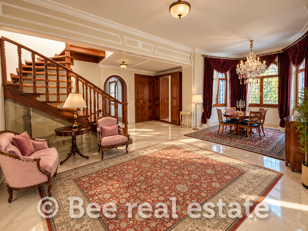
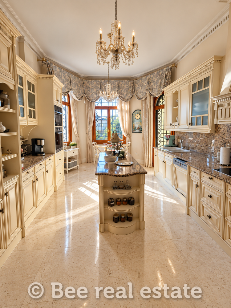
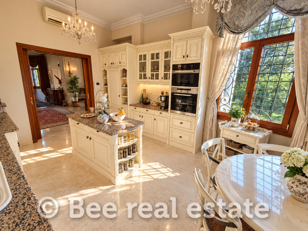
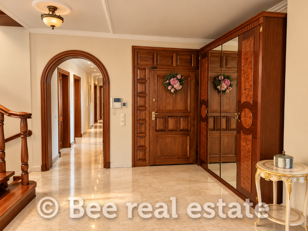
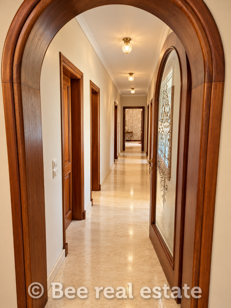
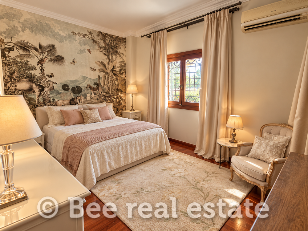
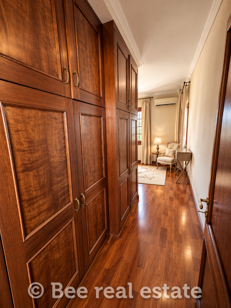
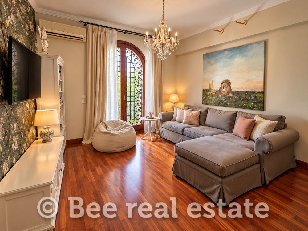
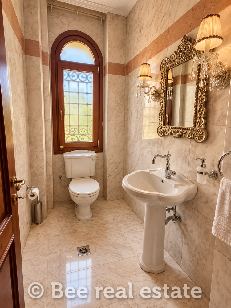
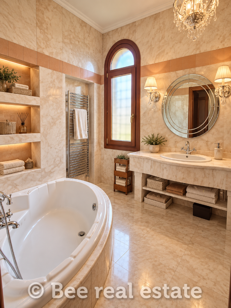
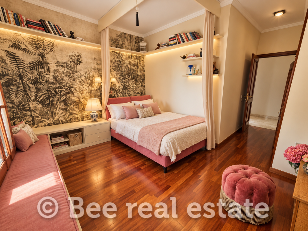
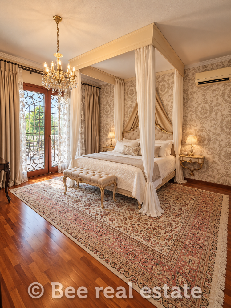
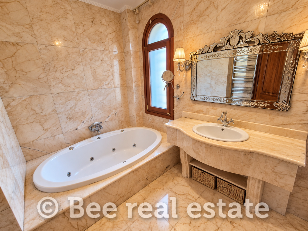
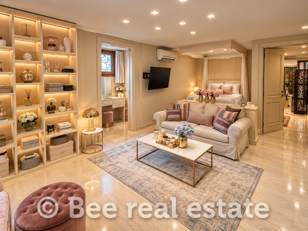
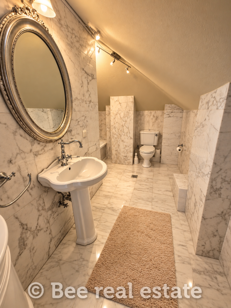
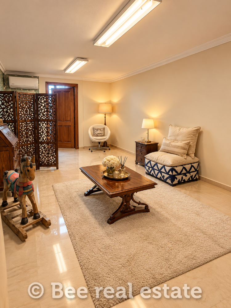
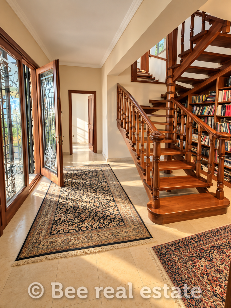
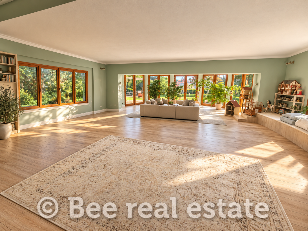
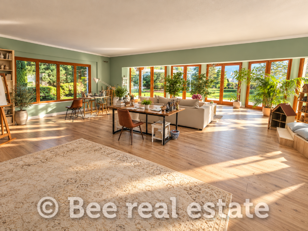
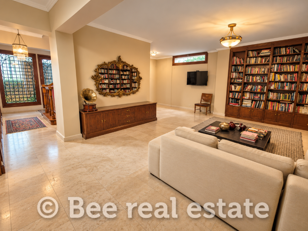
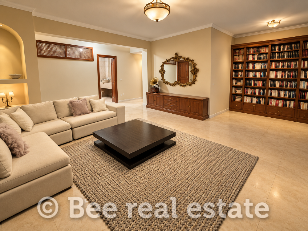
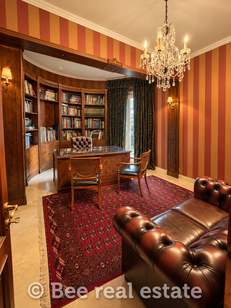
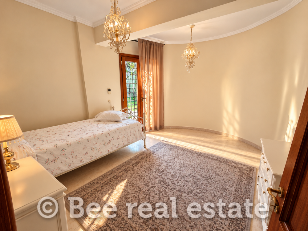
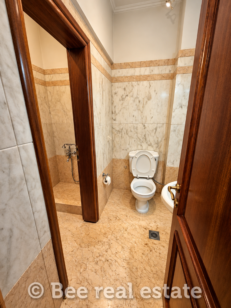
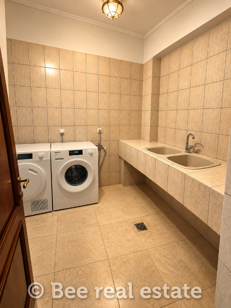
Luxury Manor Residence of 750 sq.m. on a 4,000 sq.m. Plot – Pylaia / Panorama, Thessaloniki
Situated in a prime location in the Pylaia – Panorama area of Thessaloniki, this exceptional luxury residence offers 750 sq.m. of living space, set within a private, beautifully landscaped 4,000 sq.m. plot, enjoying unobstructed 360° panoramic views and an extraordinary sense of openness and privacy.
Built in 2005 to exceptionally high standards, this magnificent residence stands out for its grand architecture, impressive interiors, premium materials, and sophisticated interior design.
The property is arranged across three levels, taking advantage of the plot's gentle natural slope. The lower level connects directly to the outdoor areas, while the upper floors feature expansive terraces and breathtaking views. An additional elevated terrace, accessible via stairs, offers uninterrupted panoramic views in every direction.
Main Level – Elevated Ground Floor
• 4 spacious bedrooms
• 2 bathrooms and 1 guest WC
• Impressive, generously sized living room with a separate sitting area
• Large, independent kitchen
• Expansive terraces with panoramic views
Upper Level – First Floor
• Private sitting area
• 2 large rooms, one of which is exceptionally spacious
• 1 bathroom
• Large separate walk-in wardrobe
• Access to an elevated terrace with 360° panoramic views
Lower Level – Semi-Basement / Garden Level
• Impressive open-plan living area with an indoor garden atmosphere
• 2 additional bedrooms and 1 bathroom
• Additional spacious living room
• Separate laundry room
• Additional indoor sitting area
• Dedicated fitness area
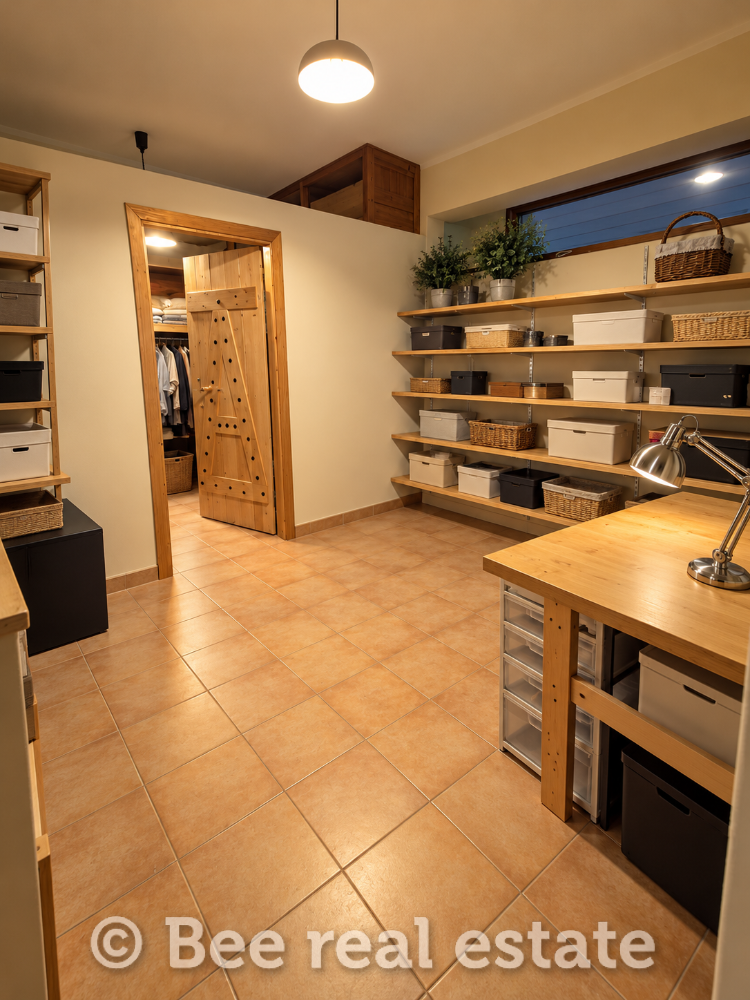
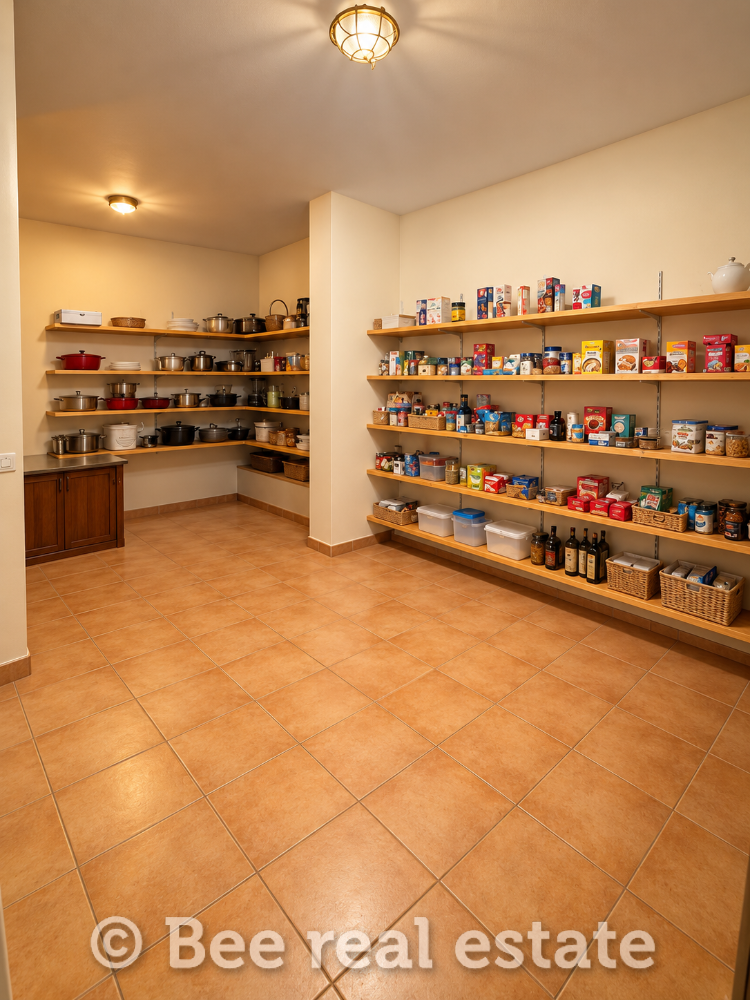
• Storage and utility rooms
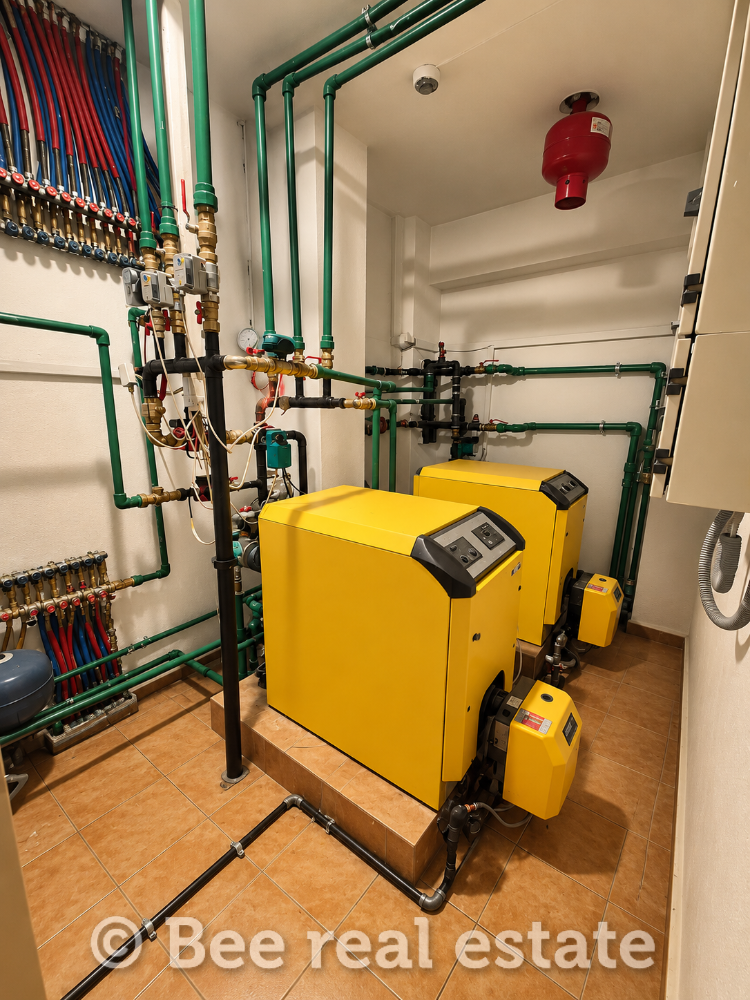
• Boiler room and auxiliary facilities of approximately 80 sq.m.
The beautifully landscaped grounds are among the property's most remarkable features. The 4,000 sq.m. private plot offers an exceptionally maintained garden, generous outdoor spaces, and uninterrupted open views.
• Private 4,000 sq.m. plot
• Beautifully landscaped garden with lush greenery
• Unobstructed 360° panoramic views
• Impressive, oversized terraces
• Separate 50 sq.m. outdoor building
• Covered 30 sq.m. garden gazebo
• 4 covered parking spaces
The exceptional construction quality and carefully selected materials reflect the residence's distinctive character. Its architecture combines timeless manor-style elegance with the comfort and functionality of a modern luxury home.
• Built in 2005 to high construction standards
• Premium materials and carefully selected decorative finishes
• Impressive solid wood internal staircase
• Tall windows maximizing natural light and panoramic views
• Aluminum window frames with triple glazing
• Grand reception areas and multiple living spaces
• Elegant, classical architecture with exceptional attention to detail
• Privacy and unobstructed views from the upper levels
This remarkable property goes far beyond the standards of a conventional luxury home. With 750 sq.m. of interior space, impressive architecture, a private 4,000 sq.m. garden, and outstanding construction quality, it offers the grandeur and atmosphere of a true private estate.
A rare opportunity for discerning buyers seeking an exclusive residence defined by architectural elegance, generous proportions, exceptional privacy, and a prestigious setting in the Pylaia – Panorama area of Thessaloniki.